ScheelerDevis

BEDS5
BATHS4 full
SQUARE FEET3,400
MLS#B26058172
STATUSPending
PROPERTY TYPEResidential - Single Family
SUBDIVISIONPARK LANE ESTATES SUB
Property Description
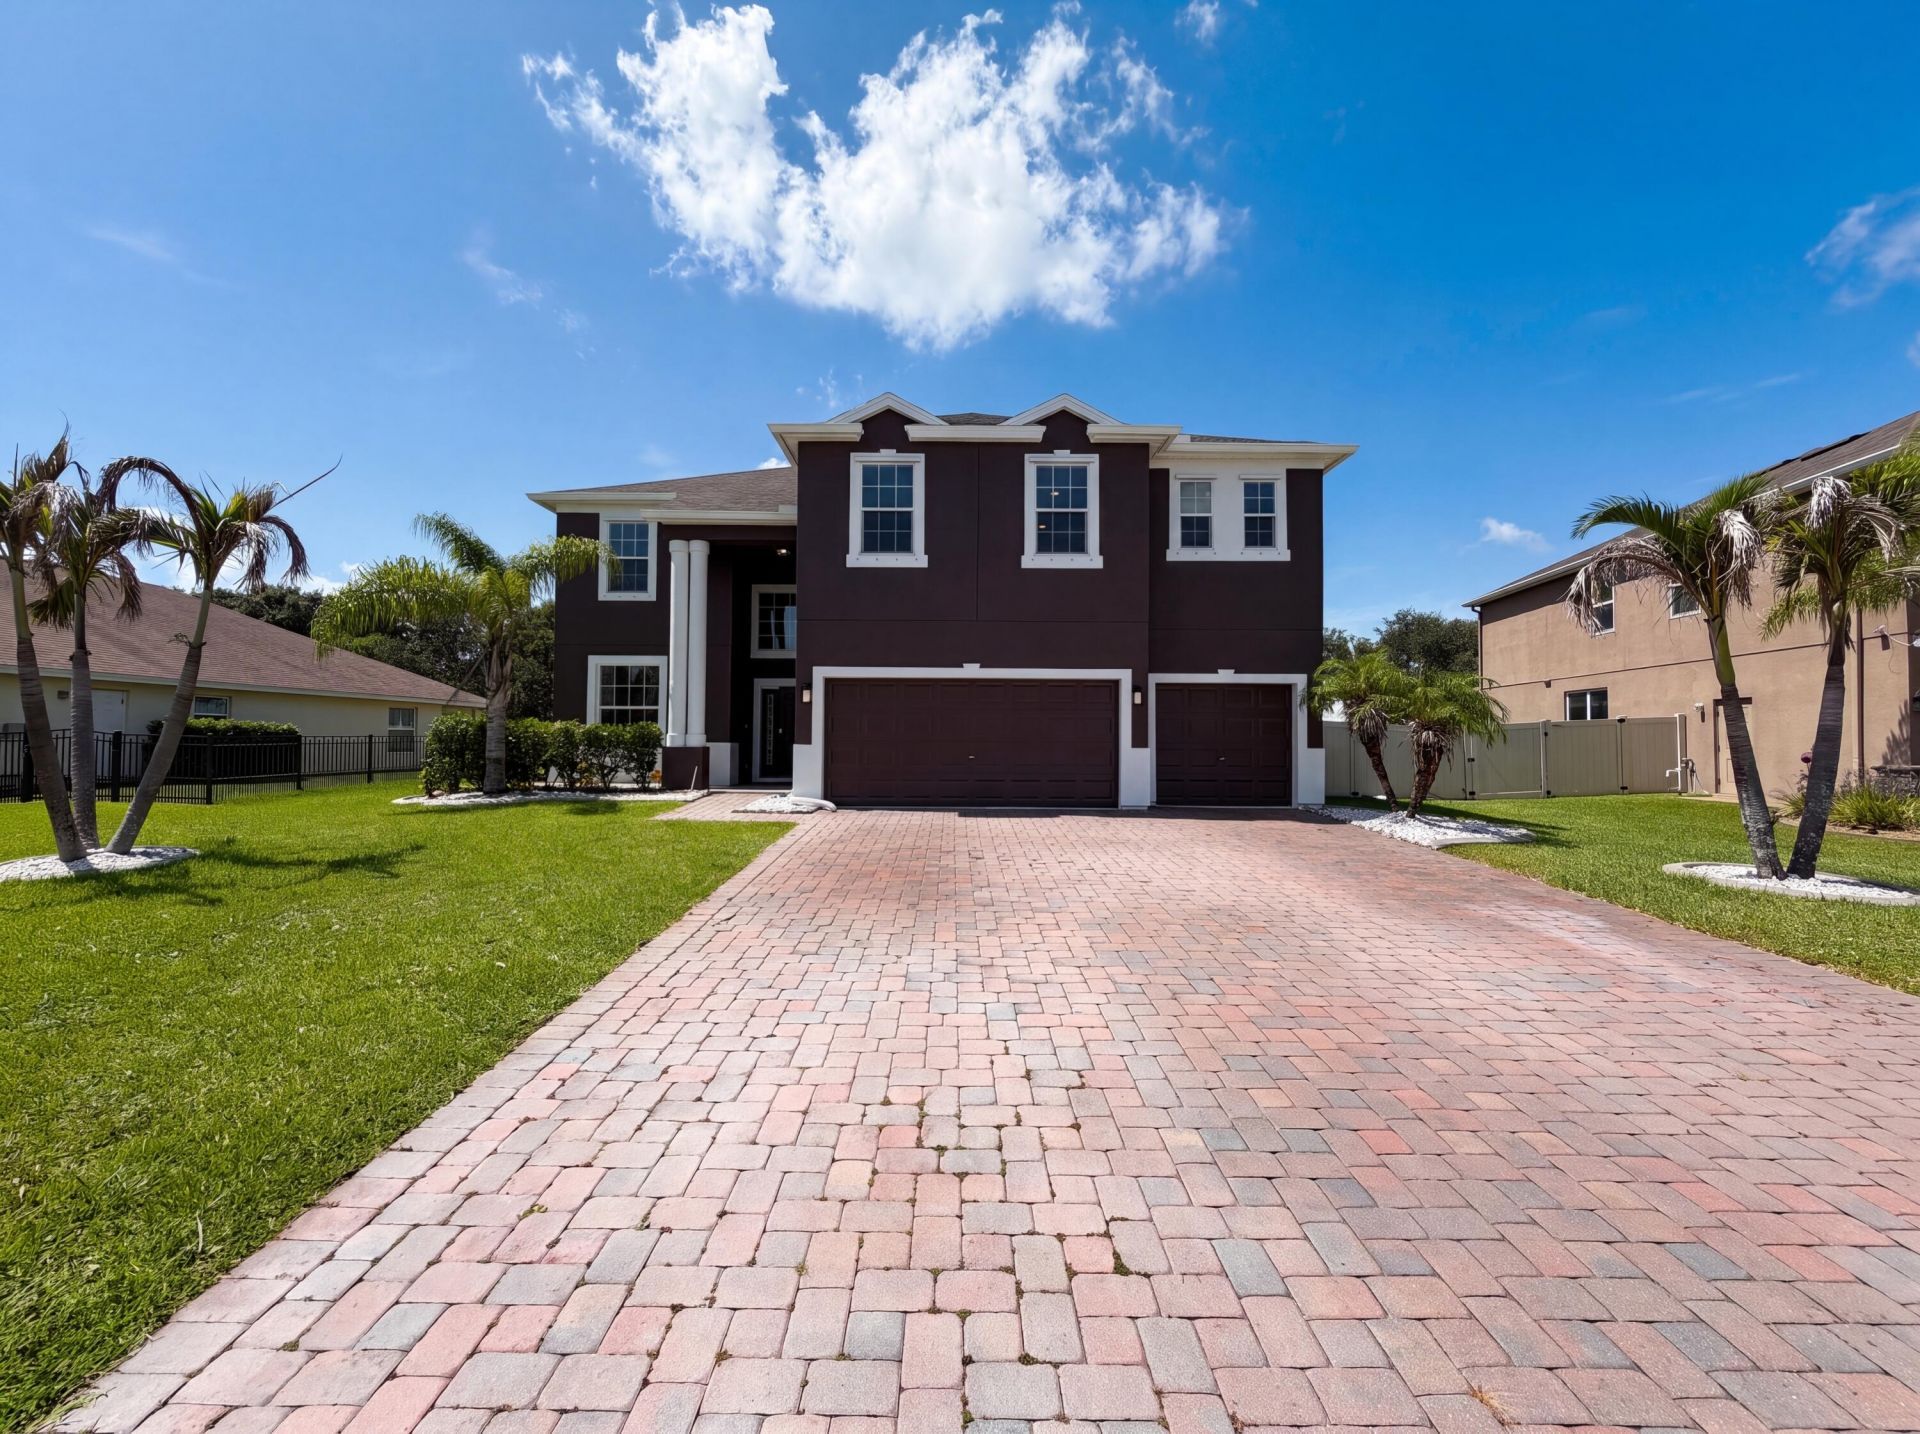
Step into 5845 Wyndham Mnr, recently updated with fresh interior paint and fresh exterior paint, presenting a renewed appearance. The kitchen features all stainless steel appliances, an accent backsplash, and a center island for utility. A walk in closet in the primary bedroom adds functional storage, and a covered patio leads to a fenced in backyard. This updated property combines comfort and style.
Property Features
Property Type: Residential - Single Family
Cooling: Central Air, Ceiling Fan(s), Electric
Fenced: Yes
Garage: 3 car attached
Heating: Central, Natural Gas
Lot Size: 0.28 Acres
Roof Type: Other
Stories: 2.0
Taxes: $0
Year Built: 2015
Amenities
High Ceilings
Kitchen Island
Pantry
Feature Descriptions
Appliances: Electric Water Heater, Dishwasher, Electric Range, Ice Maker, Microwave, Refrigerator, Water Heater, Range
Association Amenities: Clubhouse, Tennis Court(s), Gated
Association Fee Includes: Insurance, Sewer, Common Areas, Common Real Estate Tax
Days on Site: 110
Door Features: French Doors
Exterior: Concrete, Stucco
Fencing: Back Yard, Fenced, Gate
Flooring: Carpet, Tile, Wood
HOA Fee: $398/ Quarterly
Laundry: Electric Dryer Hookup, Inside, Laundry Room, Sink, Washer Hookup
Lot Dimensions: 80x150
Parcel#: 323908000070000000130
Parking: Driveway, Garage, Attached Garage, Attached
Parking Notes: Driveway, Garage, Attached Garage, Attached
Pets Allowed: Yes, No Restrictions
Security: Smoke Detector(s)
Sewer: Public Sewer
SQFT Living: 3400
Structure Type: House
Total Rooms: 3
Utilities: Electricity Available, Natural Gas Available, Water Available
Utilities: Electricity Available, Natural Gas Available, Water Available
Water: Public
Local Schools
High School: Sebastian River
Middle School: Storm Grove
Elementary School: Treasure Coast
Listed By / Shown By
Listed By
Agency Name: Opendoor Brokerage LLC
Agency Phone: 480-462-5392
Shown By
Agent Name: Scheeler Devis
Agent Phone: Cell: (516) 567-3111
Agency Title: Realty 100

Estimate Your Payment
Estimated Payment
$ 1,246.03 per month $1,101.66 Principal & Interest $0.00 Property Tax (data not provided by mls) $144.38 Homeowner's InsuranceChange Payment Information


Privacy Policy / DMCA Notice / ADA Accessibility


This site is hosted, designed and copyright
© 1994 - 2026 by
Delta Media Group, Inc. -- Patent Pending --
5845 Wyndham Manor | MLS# B26058172
This single family home located at 5845 Wyndham Manor, Vero Beach, FL 32967 is currently listed for sale with an asking price of $495,000. This property was built in 2015 and has 5 bedrooms and 4 full baths with 3400 sq. ft. Wyndham Manor is located in the PARK LANE ESTATES SUB subdivision. Search PARK LANE ESTATES SUB real estate on sdevis.realty100.com today.