ScheelerDevis

BEDS2
BATHS2 full
SQUARE FEET1,382
MLS#B26084511
STATUSActive
PROPERTY TYPEResidential - Single Family
SUBDIVISIONMAINLANDS OF TAMARAC LAKES
Property Description
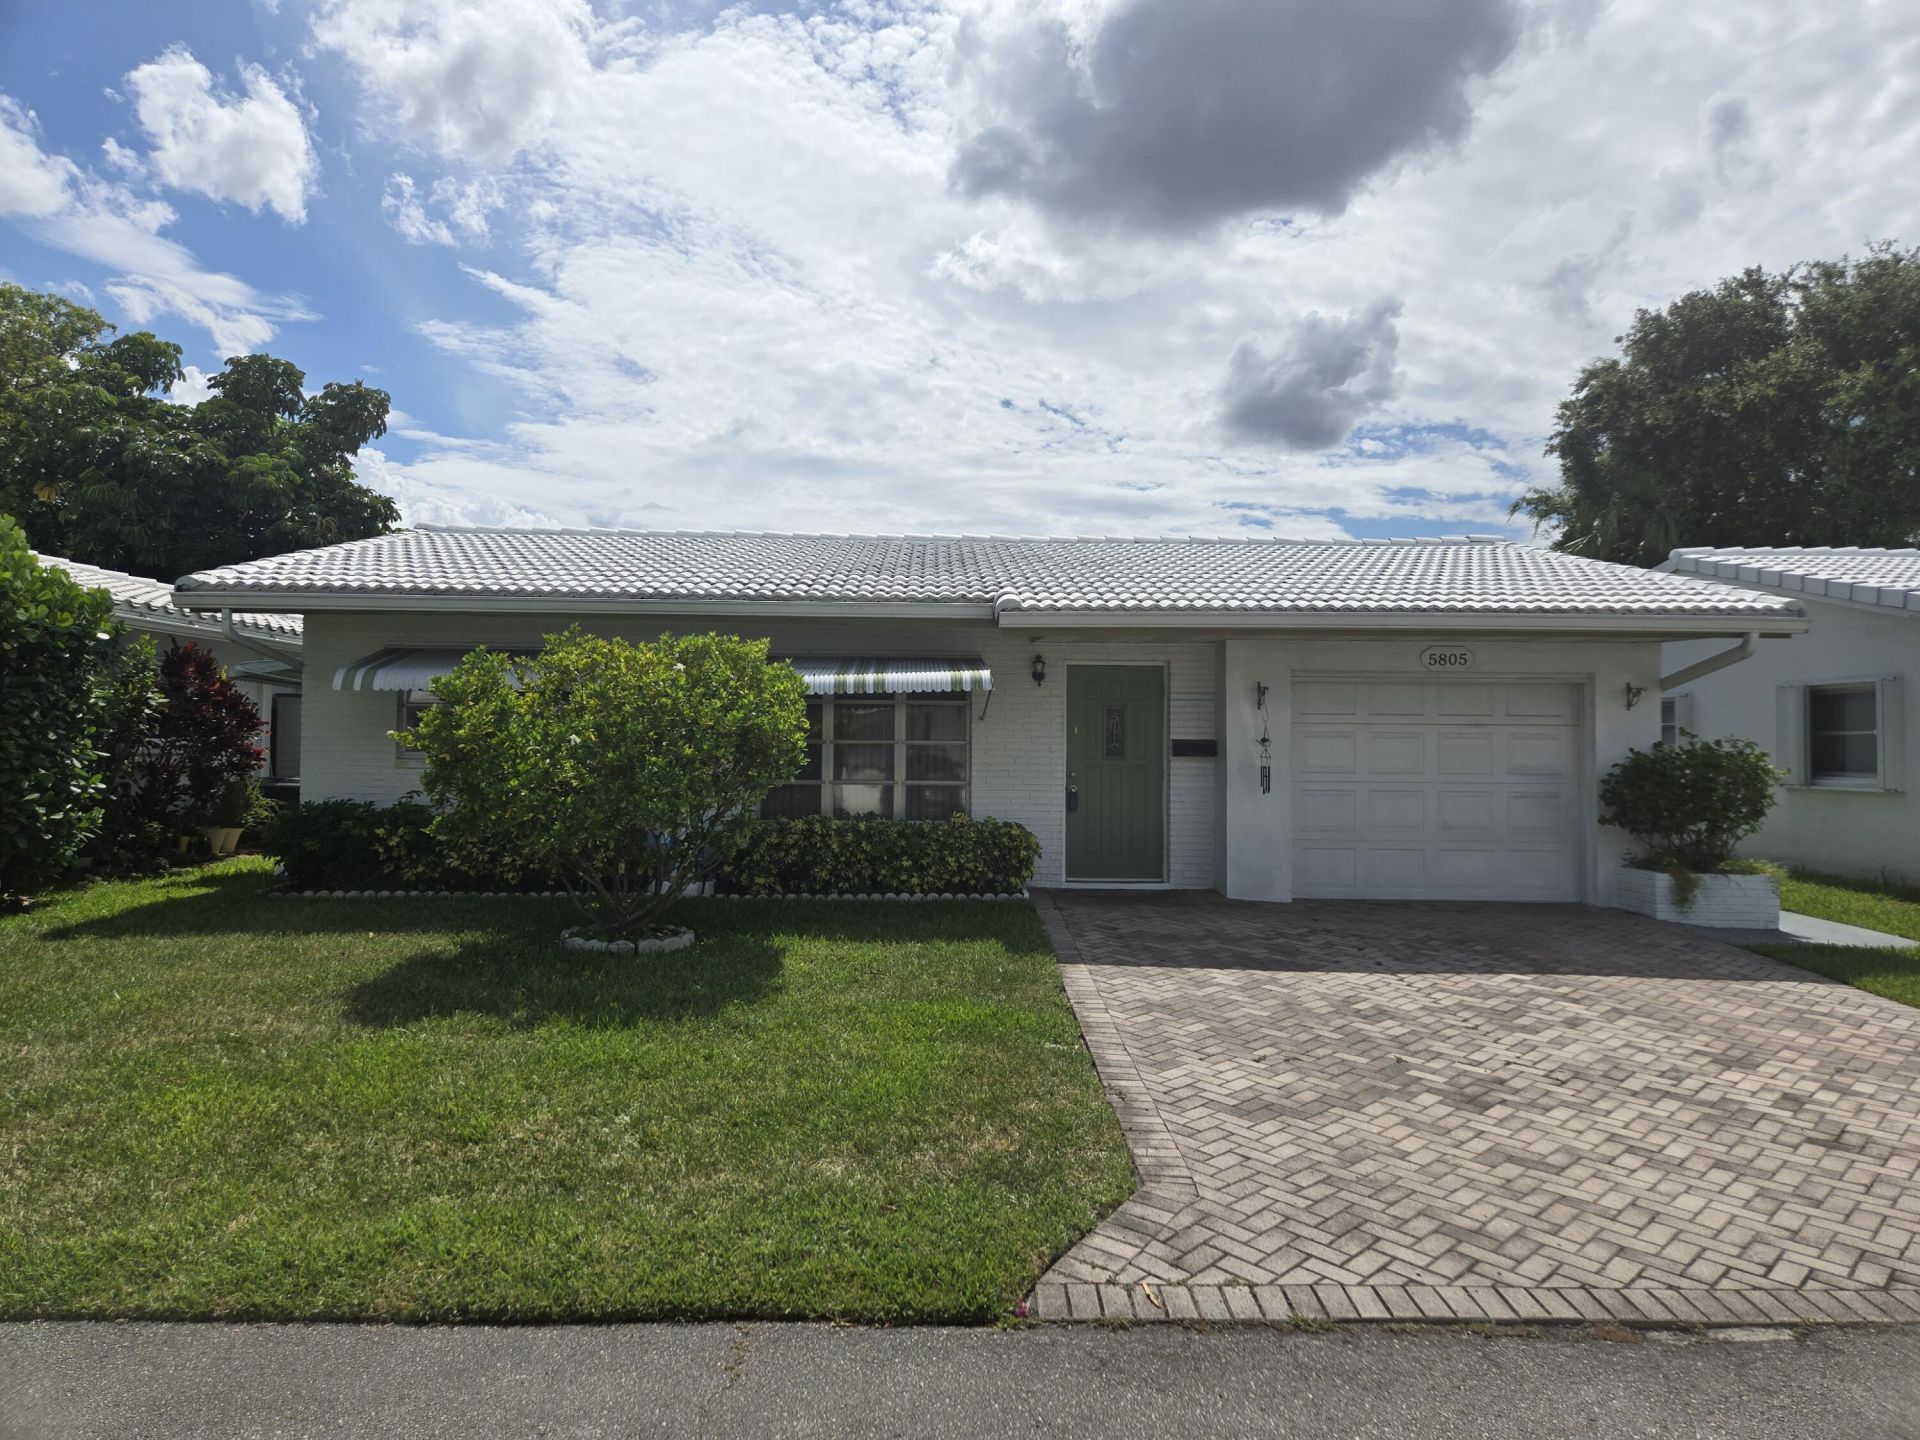
WELCOME TO YOUR BEAUTIFUL AND SPACIOUS 2 BEDROOMS/ 2 BATHROOMS, 1 CAR GARAGE HOME, IN VERY DESIRABLE MAINLANDS 55+COMMUNITY, WHERE COMFORTABLE RESORT STYLE LIVING COMES TOGETHER WITH ALL CONVENIENCES, WEST OF UNIVERSITY DRIVE. THIS BEAUTIFUL HOME IS LOCATED CLOSE TO MAJOR HOSPITALS, PUBLIC TRANSPORTATION, RESTAURANTS, SHOPPING, FINE ARTS AND THEATER ALSO MAJOR HIGHWAYS AND AIRPORTS. YOUR NEW HOME ALSO FEATURES A SPACIOUS MASTER BEDROOM AND A LARGE WALK IN CLOSET. THERE IS ALSO A LARGE FORMAL AREA, A NICE DINING AREA AND A SPACIOUS FAMILY AREA / CAN BE USED AS A THIRD BEDROOM OR A WONDERFUL ENTERTAINMENT AREA, FROM HERE YOU CAN STEP OUT ON TO YOUR PATIO AND BEAUTIFUL BACKYARD, GREAT FOR A NICE BAR- B -QUE OR JUST A QUIET RELAXING EVENING. TAKE A LOOK NOW, SELLER MAY ALSO BE WILLING TO HELP WITH BUYER'S CLOSING AND PRE-PAIDS, WITH AN ACCEPTABLE OFFER.
Property Features
Property Type: Residential - Single Family
Cooling: Central Air, Ceiling Fan(s)
Garage: 1 car attached
Heating: Central
Home Style: Ranch
Lot Size: 0.09 Acres
Roof Type: Spanish Tile, Tile
Stories: 1.0
Taxes: $1,218
Year Built: 1970
Amenities
Built-in Features
Pantry
Walk-In Closet(s)
Bedroom Layout - Stacked
Closet Cabinetry
Awning(s)
Garden
Feature Descriptions
Appliances: Electric Water Heater, Water Heater Owned, Dryer, Disposal, Dishwasher, Electric Range, Refrigerator, Water Heater, Washer, Range
Association Amenities: Clubhouse, Fitness Center, Picnic Area, Parking, Pool, Maintained Community, Sidewalks, Maintenance
Association Fee Includes: Common Areas, Recreation Facility, Pool Service
Days on Site: 1
Exterior: Stucco, CBS
Flooring: Carpet, Concrete, Tile
HOA Fee: $105/ Monthly
Laundry: Electric Dryer Hookup, In Garage, Inside, Washer Hookup
Parcel#: 494109021310
Parking: Asphalt, Driveway, Garage Door Opener, Open, Garage, Attached Garage, Attached
Parking Notes: Asphalt, Driveway, Garage Door Opener, Open, Garage, At
Pets Allowed: Yes, Cats OK, Dogs OK, Pet Restrictions Possible
Restrictions: Buyer Approval Required
Security: Smoke Detector(s), Security Patrol
Sewer: Public Sewer
Special View Info: Garden
Sprinkler: Auto Sprinkler
SQFT Living: 1082
Structure Type: House
Total Rooms: 3
Utilities: Other
Utilities: Other
Water: Public
Waterfront Features: None
Windows: Blinds, Tinted Windows, Shutters
Local Schools
High School: J. P. Taravella
Middle School: Millennium 6-12 Collegiate Academy
Elementary School: Challenger
Listed By / Shown By
Listed By
Agency Name: United Realty Group, Inc
Agency Phone: 954-450-2000
Shown By
Agent Name: Scheeler Devis
Agent Phone: Cell: (516) 567-3111
Agency Title: Realty 100

Estimate Your Payment
Estimated Payment
$ 917.08 per month $721.08 Principal & Interest $101.50 Property Tax $94.50 Homeowner's InsuranceChange Payment Information


Privacy Policy / DMCA Notice / ADA Accessibility


This site is hosted, designed and copyright
© 1994 - 2026 by
Delta Media Group, Inc. -- Patent Pending --
5805 NW 83rd Avenue | MLS# B26084511
This single family home located at 5805 NW 83rd Avenue, Tamarac, FL 33321 is currently listed for sale with an asking price of $324,000. This property was built in 1970 and has 2 bedrooms and 2 full baths with 1382 sq. ft. NW 83rd Avenue is located in the MAINLANDS OF TAMARAC LAKES subdivision. Search MAINLANDS OF TAMARAC LAKES real estate on sdevis.realty100.com today.