ScheelerDevis

BEDS3
BATHS3 full 1 partial
SQUARE FEET3,108
MLS#B26061286
STATUSActive
PROPERTY TYPEResidential - Townhouse
SUBDIVISIONCAMBRIDGE PARK
Property Description
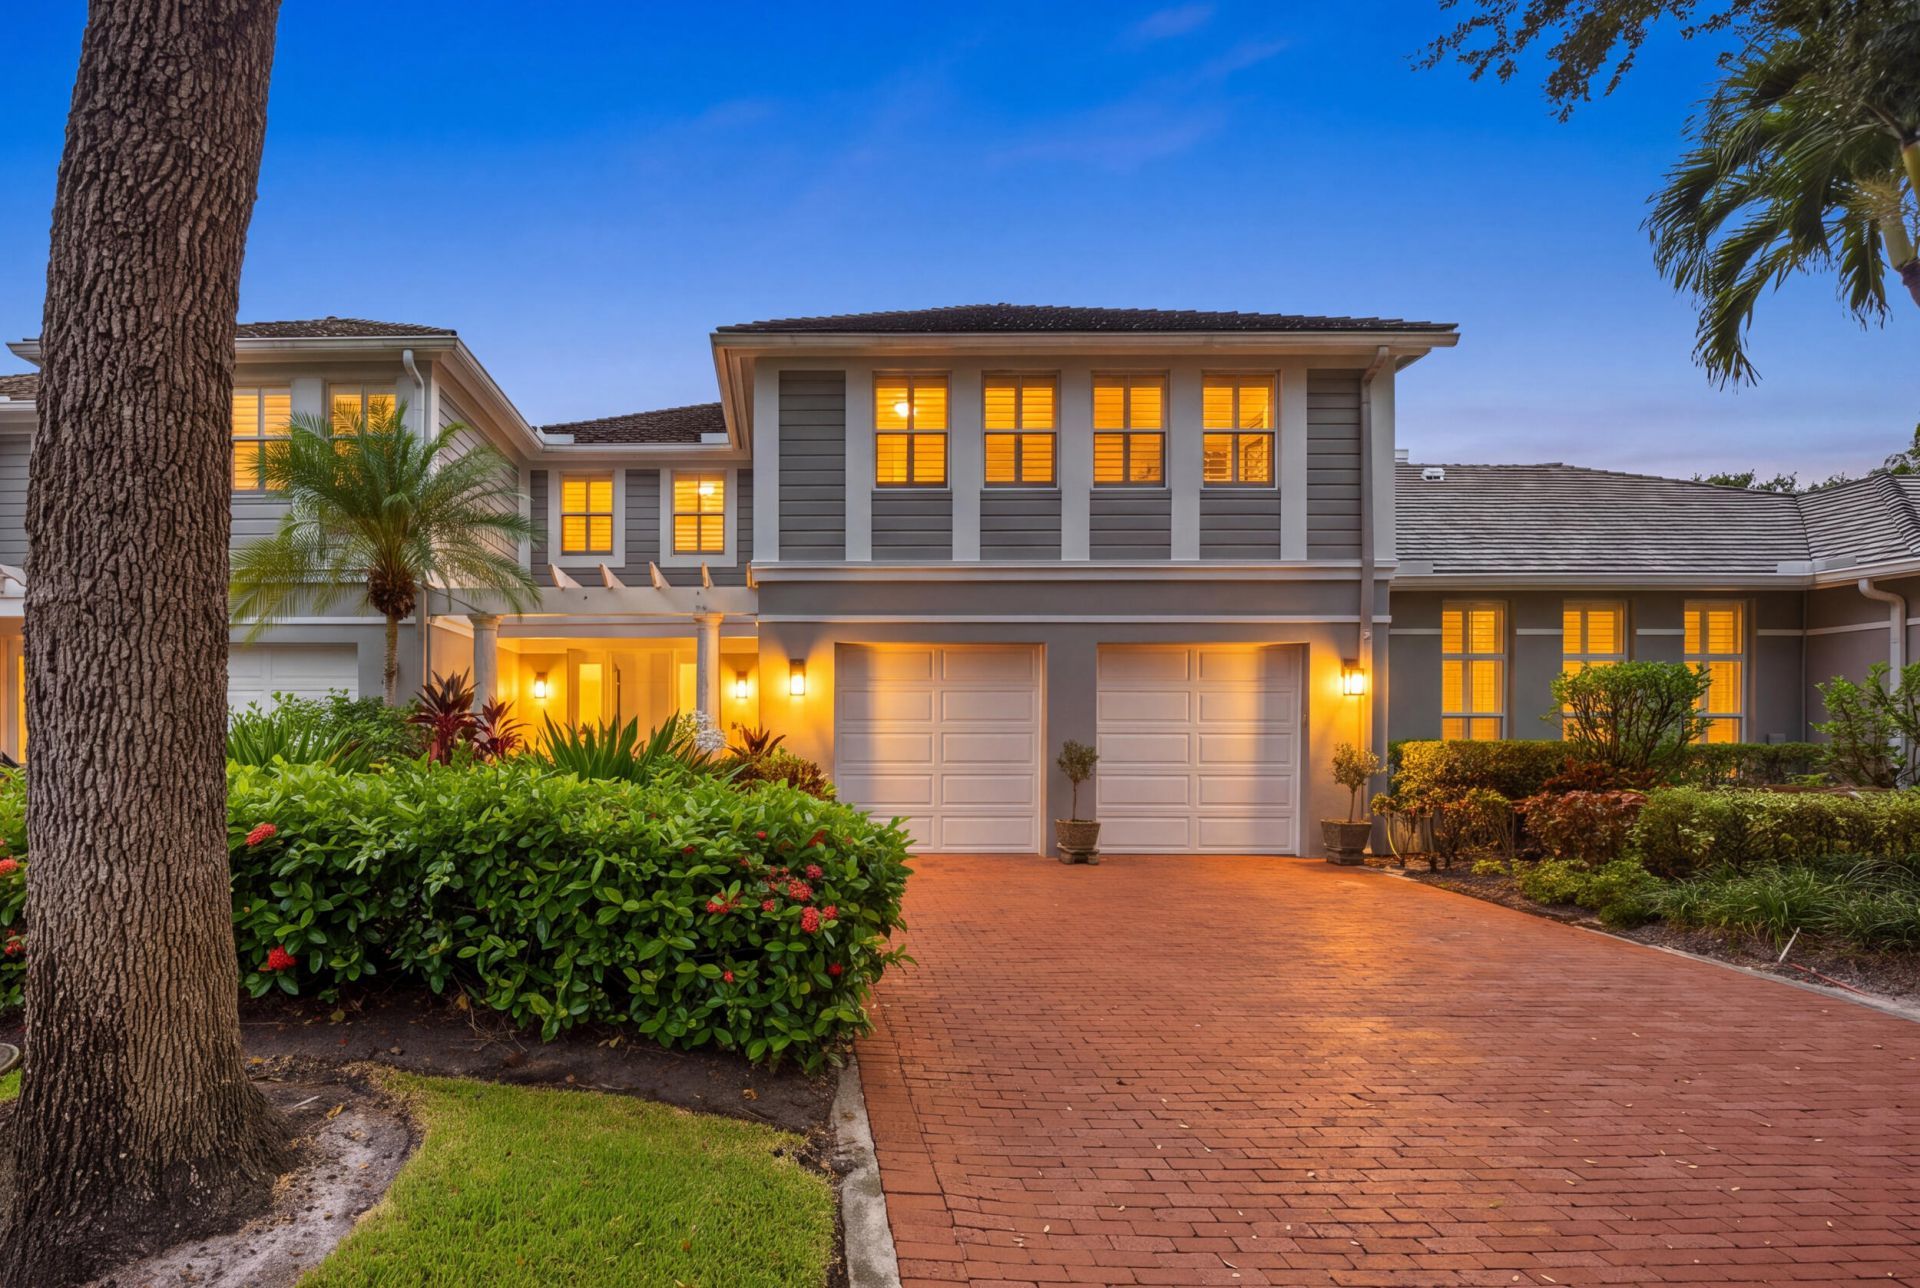
Welcome to Woodfield, where luxury living meets convenience! Gorgeous 3-Bedroom townhome features an open floor plan, large living spaces and a recently renovated kitchen & bathrooms. Kitchen features marble counters, high end finishes, & top-of-the-line appliances. Flexible floor plan can easily be made into a 4 bedroom with an ensuite room downstairs off the kitchen. All impact sliding doors, providing both safety and elegance. Master bedroom upstairs features 2 closets, with dual sink vanity & separate shower & soaker tub. Step outside to your private courtyard oasis, complete with a sparkling pool and a covered porch for outdoor dining & entertaining. Standard Equity initiation is scheduled to increase by $45,000 for all closings after October 2026. Exclusions: Chandelier in first bedroom upstairs & in room downstairs behind the kitchen. Capital contributions at closing: $12,693 to Woodfield Master HOA; Cambridge HOA $4500. Mandatory Membership Equity: Standard: $132,000 non-refundable initiation, $38,000 equity bond (25% refundable), $27,984 annual standard dues, $2500 annual food & beverage
Property Features
Property Type: Residential - Townhouse
Cooling: Central Air, Electric, Zoned
Garage: 2 car attached
Heating: Central, Electric, Zoned
Lot Size: 0.10 Acres
Roof Type: Wood
Stories: 2.0
Taxes: $12,732
Year Built: 1988
Amenities
Built-in Features
Cathedral Ceiling(s)
Entrance Foyer
High Ceilings
Kitchen Island
Pantry
Vaulted Ceiling(s)
Walk-In Closet(s)
Upstairs Living Area
Courtyard
Feature Descriptions
Appliances: Electric Water Heater, Dryer, Disposal, Dishwasher, Electric Range, Microwave, Refrigerator, Water Heater, Washer, Range
Association: Cambridge / Woodfield Country Club
Association Amenities: Basketball Court, Clubhouse, Fitness Center, Golf Course, Game Room, Park, Playground, Pool, Spa/Hot Tub, Tennis Court(s), Bar, Cafe/Restaurant, Pickleball Court(s), Putting Green, Sidewalks, Street Lights, Gated
Association Fee Includes: Cable TV, Maintenance Grounds, Security, Common Areas, Pool Service
Days on Site: 19
Exterior: Stucco, CBS
Flooring: Carpet, Tile, Vinyl
Furnished: Unfurnished
HOA Fee: $3000/ Quarterly
Hot Tub: Yes
Laundry: Laundry Closet, Inside
Parcel#: 06424704030001010
Parking: Driveway, Garage Door Opener, Garage, Attached Garage, Attached
Parking Notes: Driveway, Garage Door Opener, Garage, Attached Garage
Patio/Porch: Patio - Open, Patio
Pets Allowed: Yes, Number Limit, Size Limit, Pet Restrictions Possible
Pool: In Ground, Private
Restrictions: Buyer Approval Required, Parking - No Boat, Parking - No Commercial Vehicles, Parking - No Motorcycle, P
Security: yes
Security: Gated with Guard, Smoke Detector(s), Security System, Security Patrol
Sewer: Public Sewer
Special View Info: Garden, Pool
Sprinkler: Auto Sprinkler, Zoned Sprinkler
SQFT Living: 2480
Structure Type: Townhouse
Swimming Pool: Yes
Total Rooms: 8
Utilities: Cable Connected, Electricity Connected, Phone Connected, Sewer Connected, Underground Utilities, Water Co
Utilities: Cable Connected, Electricity Connected, Phone Connected, Sewer Connected, Underground Utilities, Water Co
Water: Public
Waterfront Features: None
Windows: Storm Window(s)
Room Sizes
Bedroom 2: 12 X 12
Bedroom 3: 12 X 15
Dining Room: 14 X 14
Family Room: 16 X 16
Kitchen: 14 X 14 Level Main
Living Room: 16 X 21 Level Main
Primary Bedroom: 13 X 22 Level Second
Local Schools
High School: Spanish River
Middle School: Omni
Elementary School: Calusa (Palm Beach)
Listed By / Shown By
Listed By
Agency Name: EXP Realty LLC
Agency Phone: 954-369-0090
Shown By
Agent Name: Scheeler Devis
Agent Phone: Cell: (516) 567-3111
Agency Title: Realty 100

Estimate Your Payment
Estimated Payment
$ 4,635.47 per month $3,160.30 Principal & Interest $1,061.00 Property Tax $414.17 Homeowner's InsuranceChange Payment Information


Privacy Policy / DMCA Notice / ADA Accessibility


This site is hosted, designed and copyright
© 1994 - 2026 by
Delta Media Group, Inc. -- Patent Pending --
5756 NW 39th Way | MLS# B26061286
This townhouse located at 5756 NW 39th Way, Boca Raton, FL 33496 is currently listed for sale with an asking price of $1,420,000. This property was built in 1988 and has 3 bedrooms and 3 full and 1 partial baths with 3108 sq. ft. NW 39th Way is located in the CAMBRIDGE PARK subdivision. Search CAMBRIDGE PARK real estate on sdevis.realty100.com today.