ScheelerDevis

BEDS2
BATHS2 full
SQUARE FEET1,365
MLS#G5118576
STATUSActive
PROPERTY TYPEResidential - Condominium
SUBDIVISIONFIVE TOWNS OF ST PETE
Property Description
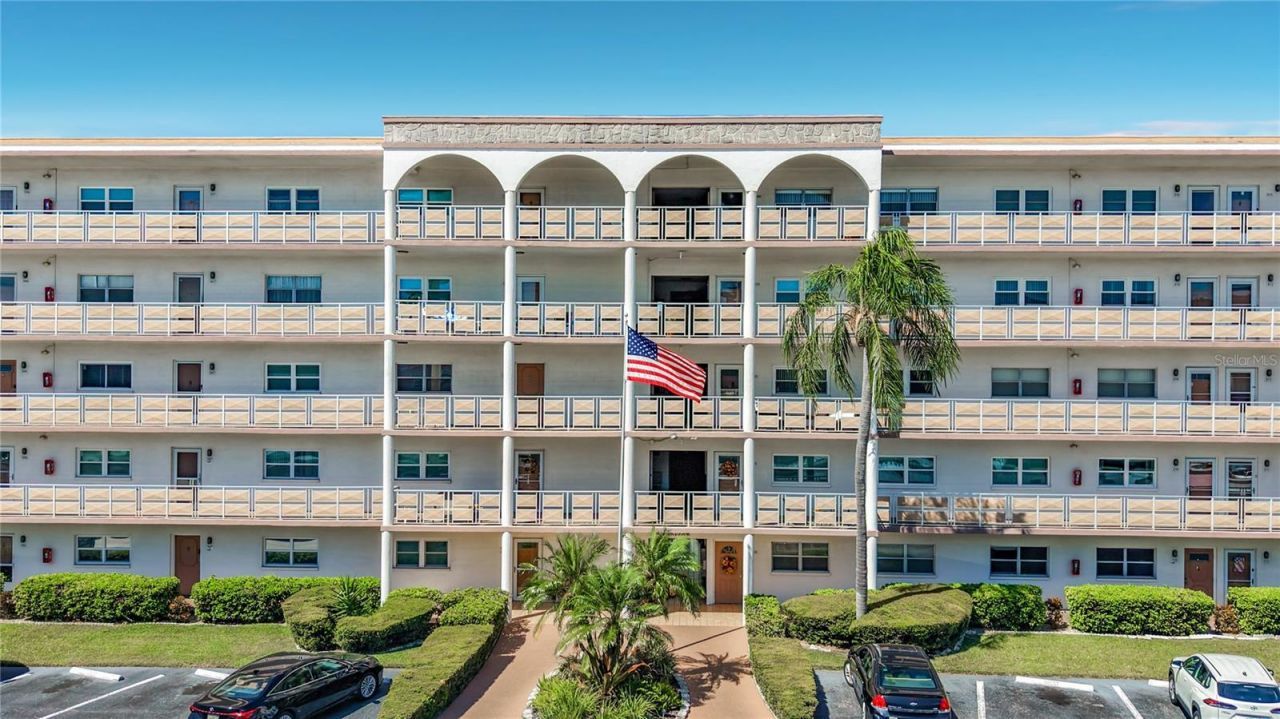
Located in the highly sought-after 55+ Fordham Building community of Five Towns, this spacious fourth-floor corner condo features an open and comfortable floor plan and an abundance of natural light throughout the condo. This 1,365 square foot, two-bedroom, two- bath condo also includes a separate office. Whether used as a home office, reading room, hobby space or quiet retreat, this additional room provides wonderful flexibility beyond the two bedrooms.Along with a history of thoughtful improvements and upgrades, the kitchen was previously remodeled with shaker-style cabinetry, granite countertops, stainless steel appliances, subway-tile backsplash, recessed lighting and a large center island offering casual seating and additional storage. The residence also features updated bathrooms, luxury vinyl and tile flooring, knockdown wall and ceiling texture, and attractive 51/4-inch baseboards.Additional improvements include impact windows installed in 2018, an HVAC system installed in 2018 and an updated front entry door installed in 2018. More recently, the residence has been enhanced with a Bosch stackable washer and dryer conveniently located inside the condo and two TroposAir Northstar eight-blade ceiling fans.Both bedrooms are ample in size with walk-in closets, providing excellent storage. An assigned covered parking space conveniently located near the building entrance and elevator adds to the everyday ease of living.Five Towns offers an active 55+ lifestyle with an impressive array of recreational and social amenities, including multiple pools, clubhouses, fitness facilities, tennis, shuffleboard, billiards and numerous activities. Conveniently located near shopping, restaurants, medical facilities and the beautiful Gulf beaches, this residence offers a wonderful combination of space, comfort, convenience and community.
Property Features
Property Type: Residential - Condominium
Cooling: Central Air
Heating: Electric, Natural Gas
Home Style: Traditional
Lot Size: 0.03 Acres
Roof Type: Other
Stories: 1.0
Taxes: $3,302
Year Built: 1974
Amenities
Ceiling Fans(s)
Kitchen/Family Room Combo
Open Floorplan
Primary Bedroom Main Floor
Stone Counters
Thermostat
Walk-In Closet(s)
Window Treatments
Feature Descriptions
Additional Rooms: Den/Library/Office
Appliances: Dishwasher, Disposal, Dryer, Microwave, Range, Refrigerator, Washer
Association Amenities: Cable TV, Clubhouse, Elevators, Fitness Center, Laundry, Pool
Community Features: Buyer Approval Required, Clubhouse, Community Mailbox, Deed Restrictions, Fitness Center, Pool, Tennis Court(s), Street Lights
Days on Site: 15
Directions: 66th Street North to 54th Avenue North. Turn west to address of association. Turn into association off of 54th Avenue. The Fordham Building will be the 2nd building association on the right.
Exterior: Block
Flood Zone Code: AE
Flooring: Ceramic Tile, Luxury Vinyl
Foundation: Slab
HOA Fee: 691.56/ Monthly
HOA Y/N: Yes
Home Warranty Y/N: No
Listing Terms: Cash, Conventional
Lot: Paved
Other Equipment: Irrigation Equipment
Ownership: Condominium
Parking: Covered, Reserved
Parking Notes: Covered, Reserved
Patio/Porch: None
Pets Allowed: No
Pool: In Ground
Property Attached Y/N: No
Property Sub-Type: Condominium
Security: Fire Alarm, Smoke Detector(s)
Senior Community: Yes
Sewer: Public Sewer
Showing Instructions: Supra Lock Box, Call Before Showing, Call Listing Agent, ShowingTime
Special Sale Provisions: None
Utilities: Cable Connected, Electricity Connected, Natural Gas Connected, Public, Sewer Connected, Underground Utilities, Water Connected
Vegetation: Mature Landscaping, Trees/Landscaped
Water: Public
Water Access Y/N: No
Room Sizes
Kitchen: 9.8x13.8
Family Room: 22.1x29.2
Office: 6.9x5.6
Primary Bedroom: 19.1x12.3
Bathroom 1: 8.1x5.2
Bedroom 2: 16.4x10.11
Bathroom 2: 8.11x5.3
Listed By / Shown By
Listed By
Agency Name: PIB REALTY
Agency Contact: 727-686-8026
Shown By
Agent Name: Scheeler Devis
Agent Phone: Cell: (516) 567-3111
Agency Title: Realty 100

Estimate Your Payment
Estimated Payment
$ 677.67 per month $355.87 Principal & Interest $275.17 Property Tax $46.64 Homeowner's InsuranceChange Payment Information



Member Participants (and their affiliated licensees, if applicable) shall indicate on their websites that IDX information is provided exclusively for consumers’ personal non-commercial use, that it may not be used for any purpose other than to identify prospective properties consumers may be interested in purchasing, that the data is deemed reliable but is not guaranteed by MLS GRID, and that the use of the MLS GRID Data may be subject to an end user license agreement prescribed by the Member Participant’s applicable MLS if any and as amended from time to time. MLS GRID may, at its discretion, require use of other disclaimers as necessary to protect Member Participant, and/or their MLS from liability.
Based on information submitted to the MLS GRID. All data is obtained from various sources and may not have been verified by broker or MLS GRID. Supplied Open House Information is subject to change without notice. All information should be independently reviewed and verified for accuracy. Properties may or may not be listed by the office/agent presenting the information.
Privacy Policy / DMCA Notice / ADA Accessibility


This site is hosted, designed and copyright
© 1994 - 2026 by
Delta Media Group, Inc. -- Patent Pending --
5603 80th Street N, Unit 416 | MLS# G5118576
This condo located at 5603 80th Street N, Unit 416, Saint Petersburg, FL 33709 is currently listed for sale with an asking price of $159,900. This property was built in 1974 and has 2 bedrooms and 2 full baths with 1365 sq. ft. 80th Street N, Unit 416 is located in the FIVE TOWNS OF ST PETE subdivision. Search FIVE TOWNS OF ST PETE real estate on sdevis.realty100.com today.