ScheelerDevis

BEDS2
BATHS2 full
SQUARE FEET1,085
MLS#B26085854
STATUSActive
PROPERTY TYPEResidential - Condominium
SUBDIVISIONINVERWOOD CONDO
Property Description
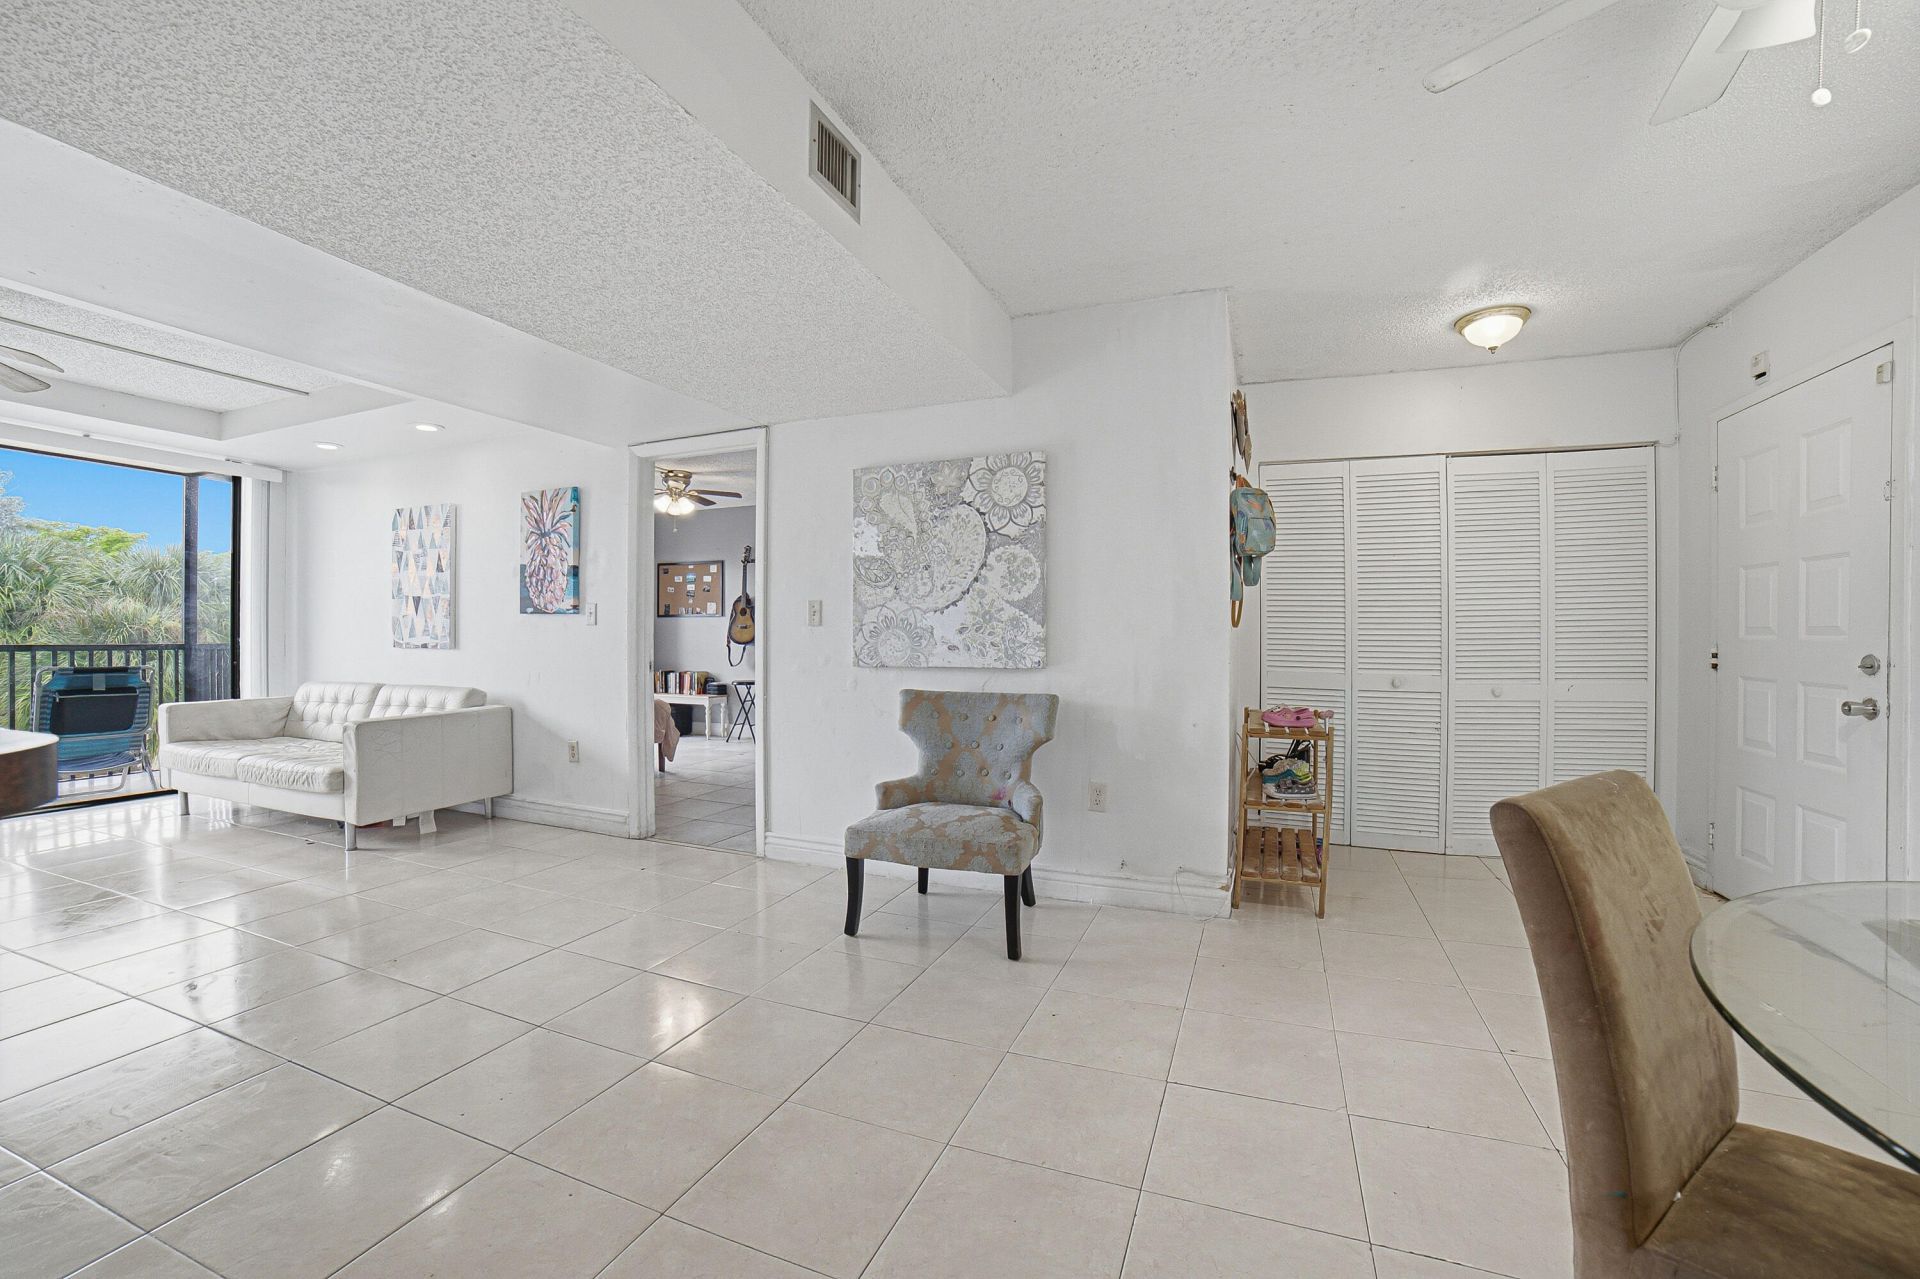
Beautiful 2-bedroom, 2-bathroom residence offering low-maintenance, turnkey living! The interior boasts a bright layout with full tile flooring throughout-zero carpet-and a private recessed entryway. Upgrades include a refreshed bathroom with a new wood vanity and mirror, an updated refrigerator, and new washer and dryer. Step outside onto your private balcony featuring direct, picturesque views of the pool and tennis courts, plus serene walking trails right behind the building. Located in a premier gated community with guard-controlled access, residents enjoy top-tier resort amenities including a clubhouse, pool, billiards, tennis, and gym. Perfect as a primary residence or sunny winter retreat!
Property Features
Property Type: Residential - Condominium
Cooling: Central Air, Ceiling Fan(s)
Heating: Central
Roof Type: Shingle
Stories: 1.0
Taxes: $886
Year Built: 1981
Amenities
Other
Balcony
Feature Descriptions
Appliances: Electric Range, Ice Maker, Microwave, Refrigerator, Range
Association Amenities: Clubhouse, Golf Course, Pool, Tennis Court(s)
Association Fee Includes: Cable TV, Pest Control, Sewer, Water, Common Areas
Balcony: Balcony - Covered
Days on Site: 1
Exterior: CBS
Flooring: Tile
HOA Fee: $800/ Monthly
Parcel#: 494123hj2190
Pets Allowed: Yes, Pet Restrictions Possible
Restrictions: Buyer Approval Required
Sewer: Public Sewer
SQFT Living: 1085
Structure Type: Multi Family
Total Rooms: 3
Utilities: Cable Available, Sewer Available, Water Available
Utilities: Cable Available, Sewer Available, Water Available
Water: Public
Local Schools
High School: Piper
Middle School: Lauderdale Lakes
Elementary School: Park Lakes
Listed By / Shown By
Listed By
Agency Name: EXP Realty LLC
Agency Phone: 888-883-8509
Shown By
Agent Name: Scheeler Devis
Agent Phone: Cell: (516) 567-3111
Agency Title: Realty 100

Estimate Your Payment
Estimated Payment
$ 373.38 per month $264.84 Principal & Interest $73.83 Property Tax $34.71 Homeowner's InsuranceChange Payment Information


Privacy Policy / DMCA Notice / ADA Accessibility


This site is hosted, designed and copyright
© 1994 - 2026 by
Delta Media Group, Inc. -- Patent Pending --
5530 NW 44th Street, Unit 309C | MLS# B26085854
This condo located at 5530 NW 44th Street, Unit 309C, Lauderhill, FL 33319 is currently listed for sale with an asking price of $119,000. This property was built in 1981 and has 2 bedrooms and 2 full baths with 1085 sq. ft. NW 44th Street, Unit 309C is located in the INVERWOOD CONDO subdivision. Search INVERWOOD CONDO real estate on sdevis.realty100.com today.