ScheelerDevis

BEDS2
BATHS2 full
SQUARE FEET1,396
MLS#R11149849
STATUSActive
PROPERTY TYPEResidential - Townhouse
SUBDIVISIONCYPRESS LAKES 6-A
Property Description
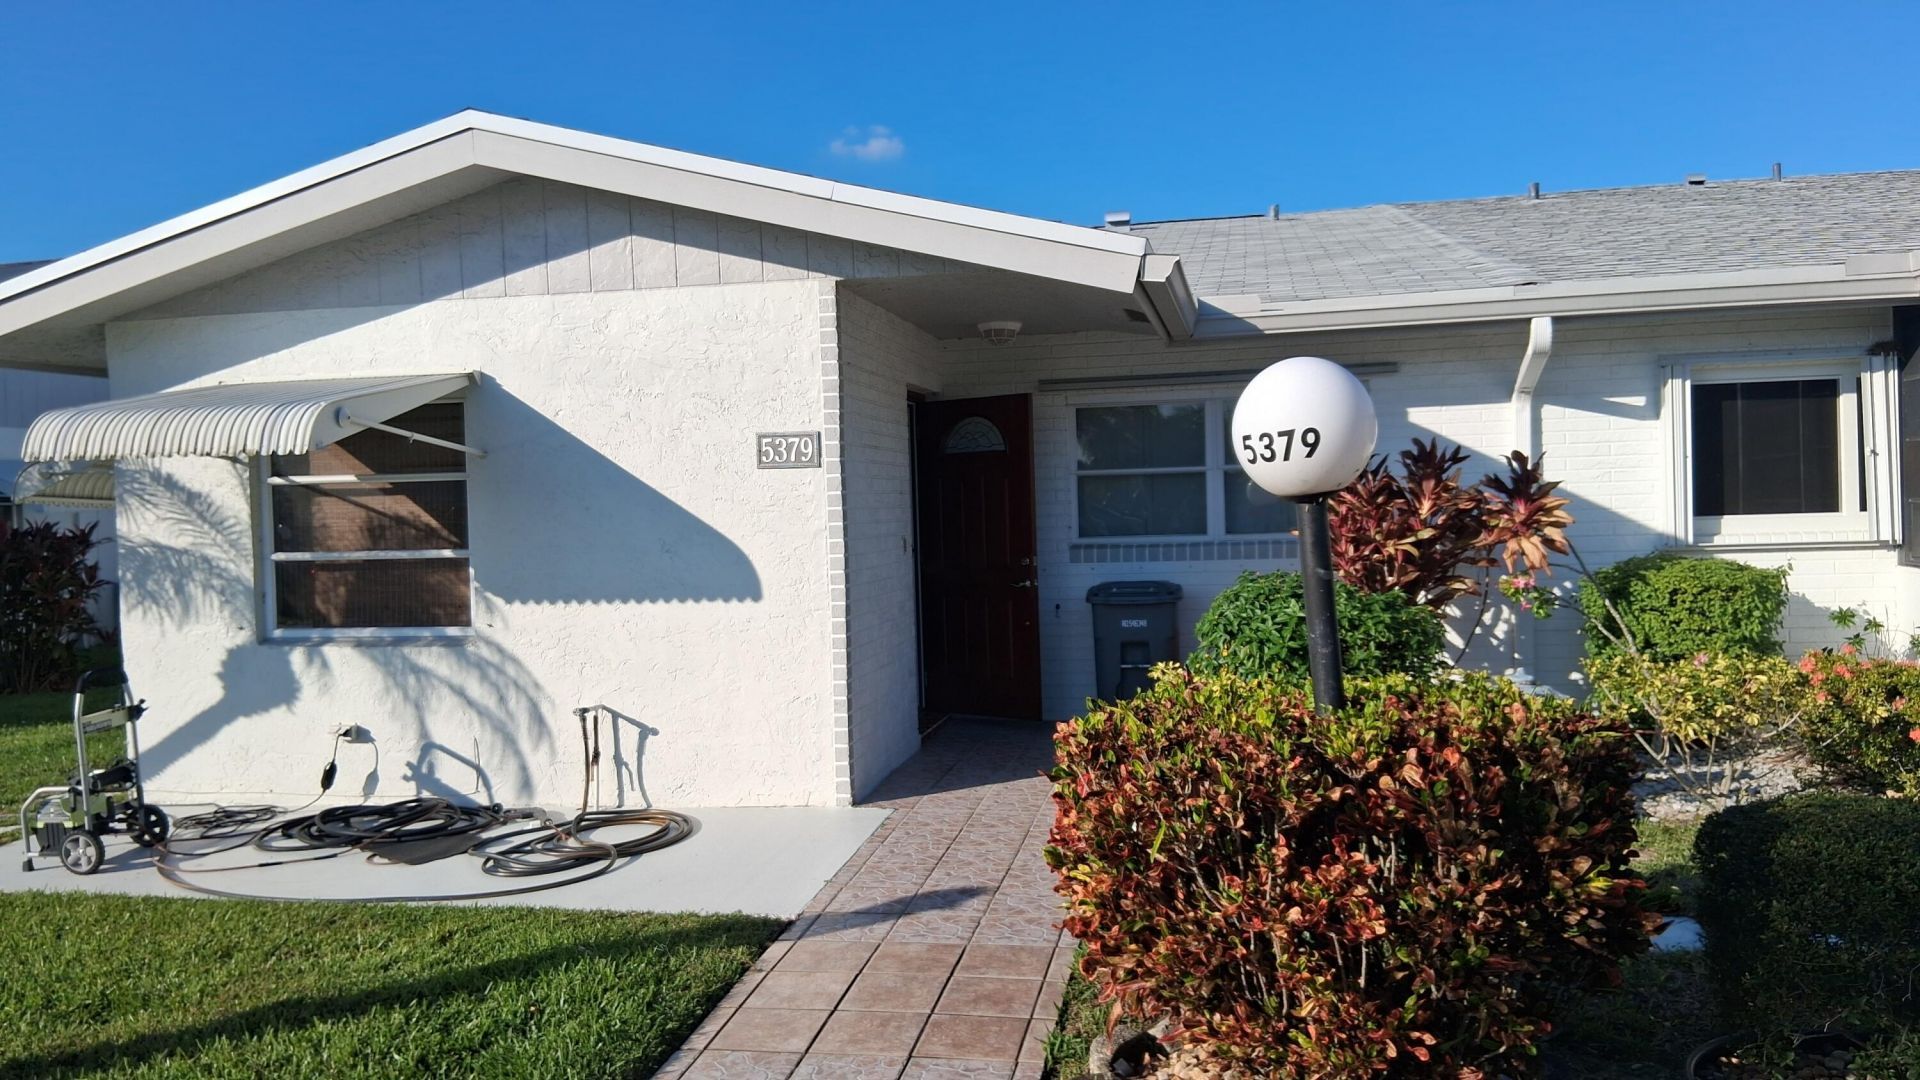
2025 ROOF !! Very Low Homeowners. Bring your pets! No pet restrictions . Full hurricane protection shutters. This home has been lovingly maintained inside and out, boasting a large eat-in kitchen with a deep pantry, LR, and DR lead off to a sun room and back patio to enjoy amazing sunsets! Please, come see for yourself, enjoy this centrally located community near Tangier outlet mall, the beaches, airport and great dining around downtown West Palm Beach and start living your best life! This gated community has stunning amenities from the 18 Hole Golf Course, Clubhouse, Pool, Jacuzzi, Gym ,Sauna, Billiards, Ping Pong, Library, Card Room, Tennis, Shuffleboard
Property Features
Property Type: Residential - Townhouse
Cooling: Central Air
Heating: Central
Stories: 1.0
Taxes: $3,046
Year Built: 1984
Amenities
Pantry
Feature Descriptions
Appliances: Electric Water Heater, Dryer, Electric Range, Refrigerator, Water Heater, Washer
Association Amenities: Basketball Court, Clubhouse, Golf Course, Park, Picnic Area, Pool, Community Room
Days on Site: 151
Exterior: Block, CBS
Flooring: Laminate
Furnished: Unfurnished
HOA Fee: $380/ Monthly
Parcel#: 00424314060005670
Patio/Porch: Patio, Porch, Glass Enclosed
Pets Allowed: Yes, No Restrictions
Restrictions: Buyer Approval Required
SQFT Living: 1264
Total Rooms: 3
Utilities: Cable Available
Utilities: Cable Available
Waterfront Features: None
Room Sizes
Living Room: 18 X 20 Level Main
Kitchen: 15 X 15 Level Main
Primary Bedroom: 4 X 12 Level Main
Local Schools
High School: Palm Beach Lakes
Middle School: Bear Lakes
Elementary School: Egret Lake
Listed By / Shown By
Listed By
Agency Name: Apogee Team Realty, LLC
Agency Phone: 561-734-0725
Shown By
Agent Name: Scheeler Devis
Agent Phone: Cell: (516) 567-3111
Agency Title: Realty 100

Estimate Your Payment
Estimated Payment
$ 956.14 per month $620.93 Principal & Interest $253.83 Property Tax $81.38 Homeowner's InsuranceChange Payment Information


Privacy Policy / DMCA Notice / ADA Accessibility


This site is hosted, designed and copyright
© 1994 - 2026 by
Delta Media Group, Inc. -- Patent Pending --
5379 Mariesa Avenue | MLS# R11149849
This townhouse located at 5379 Mariesa Avenue, West Palm Beach, FL 33417 is currently listed for sale with an asking price of $279,000. This property was built in 1984 and has 2 bedrooms and 2 full baths with 1396 sq. ft. Mariesa Avenue is located in the CYPRESS LAKES 6-A subdivision. Search CYPRESS LAKES 6-A real estate on sdevis.realty100.com today.