ScheelerDevis

BEDS4
BATHS2 full
SQUARE FEET2,259
MLS#O6436258
STATUSActive
PROPERTY TYPEResidential - Single Family
SUBDIVISIONMAJESTIC OAKS
Property Description
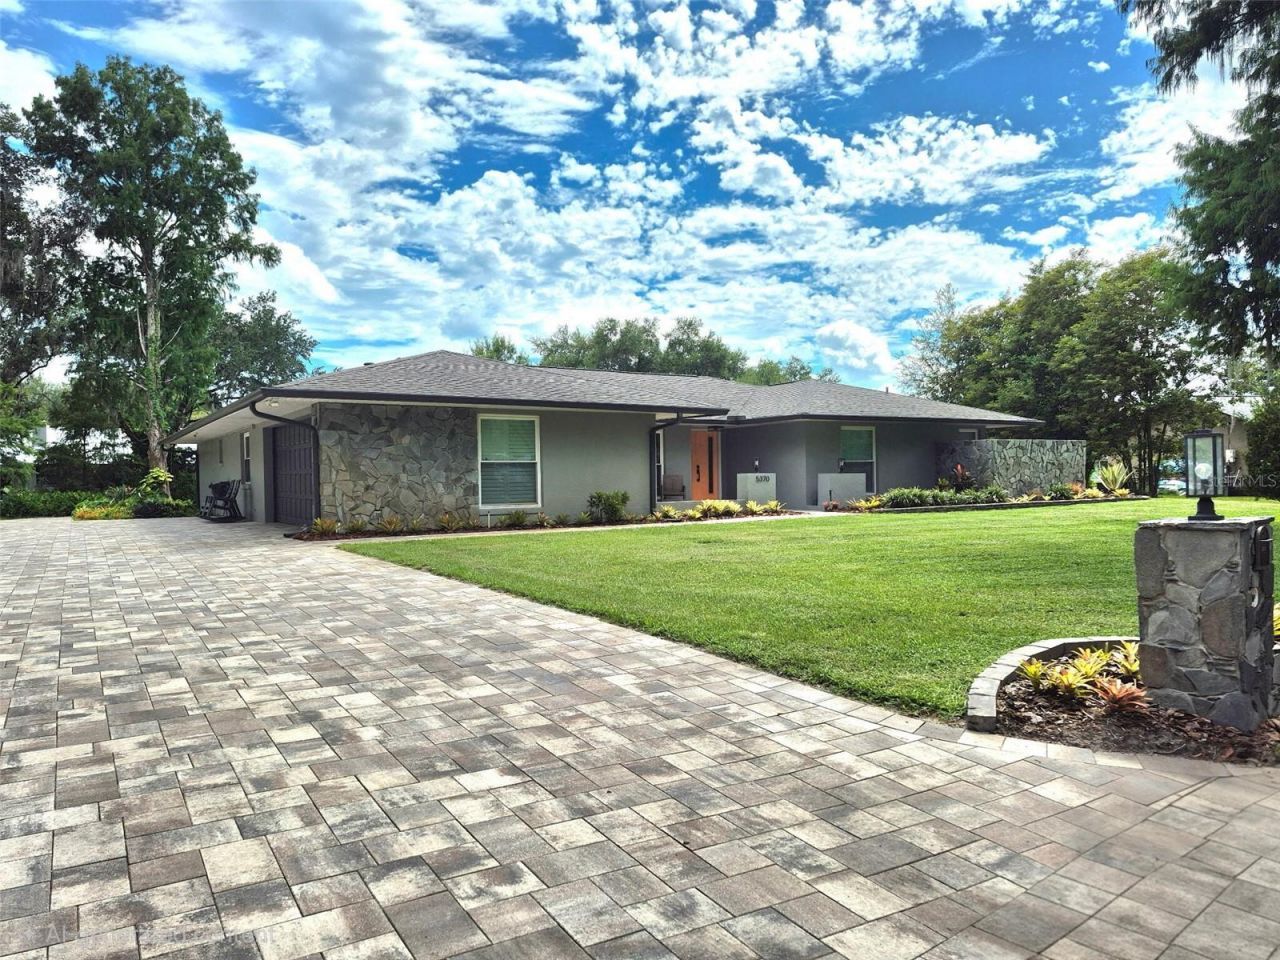
Enjoy peaceful waterfront living from your own backyard with this move in ready canal-front pool home with covered boat dock, featuring stunning wide-open views.Home is located in the sought-after Majestic Oaks subdivision minutes from Medical City, and Lake Nona. This canal-front property boasts .55 acres with direct access to CHAIN OF LAKES; Lake Ajay, Fells Cove and East Lake Tohopekaliga. Private custom-built (2021) Trex dock with a boat lift accommodates up to a 21-foot boat, inviting you to enjoy boating, skiing, fishing, paddleboarding, or taking in the serene canal views.The home perfectly blends original charm and contemporary updates, featuring four spacious bedrooms, two baths, and an open floor plan with beautiful views from every room. The kitchen is a chef's delight, featuring a massive peninsula, double oven, built in microwave drawer, custom soft-close cabinetry that reaches the ceiling, black stainless-steel appliances, handmade tile backsplash, quartz countertops, a granite sink with a touch faucet. A spacious owner's suite provides plenty of space for a seating area, with direct access to the covered lanai. It's the perfect place to retreat and recharge. The primary ensuite features dual vanities and a walk-in shower. Additional highlights of this home include an extensive paved driveway, two-person sauna, newer solid wood interior doors, newly replaced energy efficient double-pane windows, extra attic insulation, a stone wood burning fireplace with an electric insert, LVP flooring, plantation shutters, and spacious closets throughout.Step outside to a re-surfaced Pebble-Tech finished heated saltwater pool with travertine pavers for year-round enjoyment under the screened lanai. This elevated home has never flooded providing peace of mind. Located just 2 miles from Lake Nona and less than a mile from Publix. Enjoy lower taxes without sacrificing convenience.
Property Features
Property Type: Residential - Single Family
Cooling: Central Air
Garage: 2 car attached
Heating: Electric, Heat Pump
Lot Size: 0.55 Acres
Roof Type: Shingle
Stories: 1.0
Taxes: $631
Year Built: 1984
Amenities
Ceiling Fans(s)
Eat-in Kitchen
Kitchen/Family Room Combo
Open Floorplan
Primary Bedroom Main Floor
Sauna
Solid Surface Counters
Split Bedroom
Thermostat
Vaulted Ceiling(s)
Walk-In Closet(s)
Window Treatments
Courtyard
Dog Run
Lighting
Private Mailbox
Rain Gutters
Sauna
Feature Descriptions
Appliances: Convection Oven, Cooktop, Dishwasher, Disposal, Electric Water Heater, Exhaust Fan, Ice Maker, Microwave, Range, Range Hood, Refrigerator, Touchless Faucet
Days on Site: 12
Directions: Drive north on Narcoossee Road/CR 15. Left to Whisper Wind Drive. Right to Majestic Oak Drive. Left to Whispering Pine Circle. Property is on the left.
Exterior: Block, Concrete, Stone, Stucco
Fireplace: Electric, Family Room
Fireplace Y/N: Yes
Flood Zone Code: AE
Flooring: Carpet, Luxury Vinyl
Foundation: Slab
Frontage Canal Fresh: 225
HOA Fee: 248/ Quarterly
HOA Y/N: Yes
Home Warranty Y/N: No
Listing Terms: Cash, Conventional, FHA, Other, VA Loan
Lot Dimensions: 0.55
Other Equipment: Irrigation Equipment
Ownership: Fee Simple
Pets Allowed: Breed Restrictions
Pets Restrictions: Verify with HOA
Pool: Chlorine Free, Deck, Gunite, Heated, In Ground, Lighting, Salt Water, Screen Enclosure, Tile
Property Attached Y/N: No
Property Sub-Type: Single Family Residence
Sauna: Yes
Sewer: Septic Tank
Showing Instructions: Call Owner, See Remarks
Special Sale Provisions: None
Special View Info: Water
Swimming Pool: Yes
Utilities: Public
Water: Public
Water Access: Canal - Freshwater, Lake
Water Access Y/N: Yes
Waterfront Features: Canal - Freshwater
Water View: Canal
Zoning: OPUD
Local Schools
High School: Tohopekaliga High School
Middle School: Narcoossee Middle
Elementary School: Narcoossee Elementary
Listed By / Shown By
Listed By
Agency Name: BEYCOME OF FLORIDA LLC
Agency Contact: 844-239-2663
Shown By
Agent Name: Scheeler Devis
Agent Phone: Cell: (516) 567-3111
Agency Title: Realty 100

Estimate Your Payment
Estimated Payment
$ 1,978.27 per month $1,702.56 Principal & Interest $52.58 Property Tax $223.13 Homeowner's InsuranceChange Payment Information



Member Participants (and their affiliated licensees, if applicable) shall indicate on their websites that IDX information is provided exclusively for consumers’ personal non-commercial use, that it may not be used for any purpose other than to identify prospective properties consumers may be interested in purchasing, that the data is deemed reliable but is not guaranteed by MLS GRID, and that the use of the MLS GRID Data may be subject to an end user license agreement prescribed by the Member Participant’s applicable MLS if any and as amended from time to time. MLS GRID may, at its discretion, require use of other disclaimers as necessary to protect Member Participant, and/or their MLS from liability.
Based on information submitted to the MLS GRID. All data is obtained from various sources and may not have been verified by broker or MLS GRID. Supplied Open House Information is subject to change without notice. All information should be independently reviewed and verified for accuracy. Properties may or may not be listed by the office/agent presenting the information.
Privacy Policy / DMCA Notice / ADA Accessibility


This site is hosted, designed and copyright
© 1994 - 2026 by
Delta Media Group, Inc. -- Patent Pending --
5370 Whispering Pine Circle | MLS# O6436258
This single family home located at 5370 Whispering Pine Circle, Saint Cloud, FL 34771 is currently listed for sale with an asking price of $765,000. This property was built in 1984 and has 4 bedrooms and 2 full baths with 2259 sq. ft. Whispering Pine Circle is located in the MAJESTIC OAKS subdivision. Search MAJESTIC OAKS real estate on sdevis.realty100.com today.