ScheelerDevis

BEDS4
BATHS3 full 1 partial
SQUARE FEET3,504
MLS#B26086469
STATUSActive
PROPERTY TYPEResidential - Single Family
SUBDIVISIONBOULEVARD FOREST
Property Description
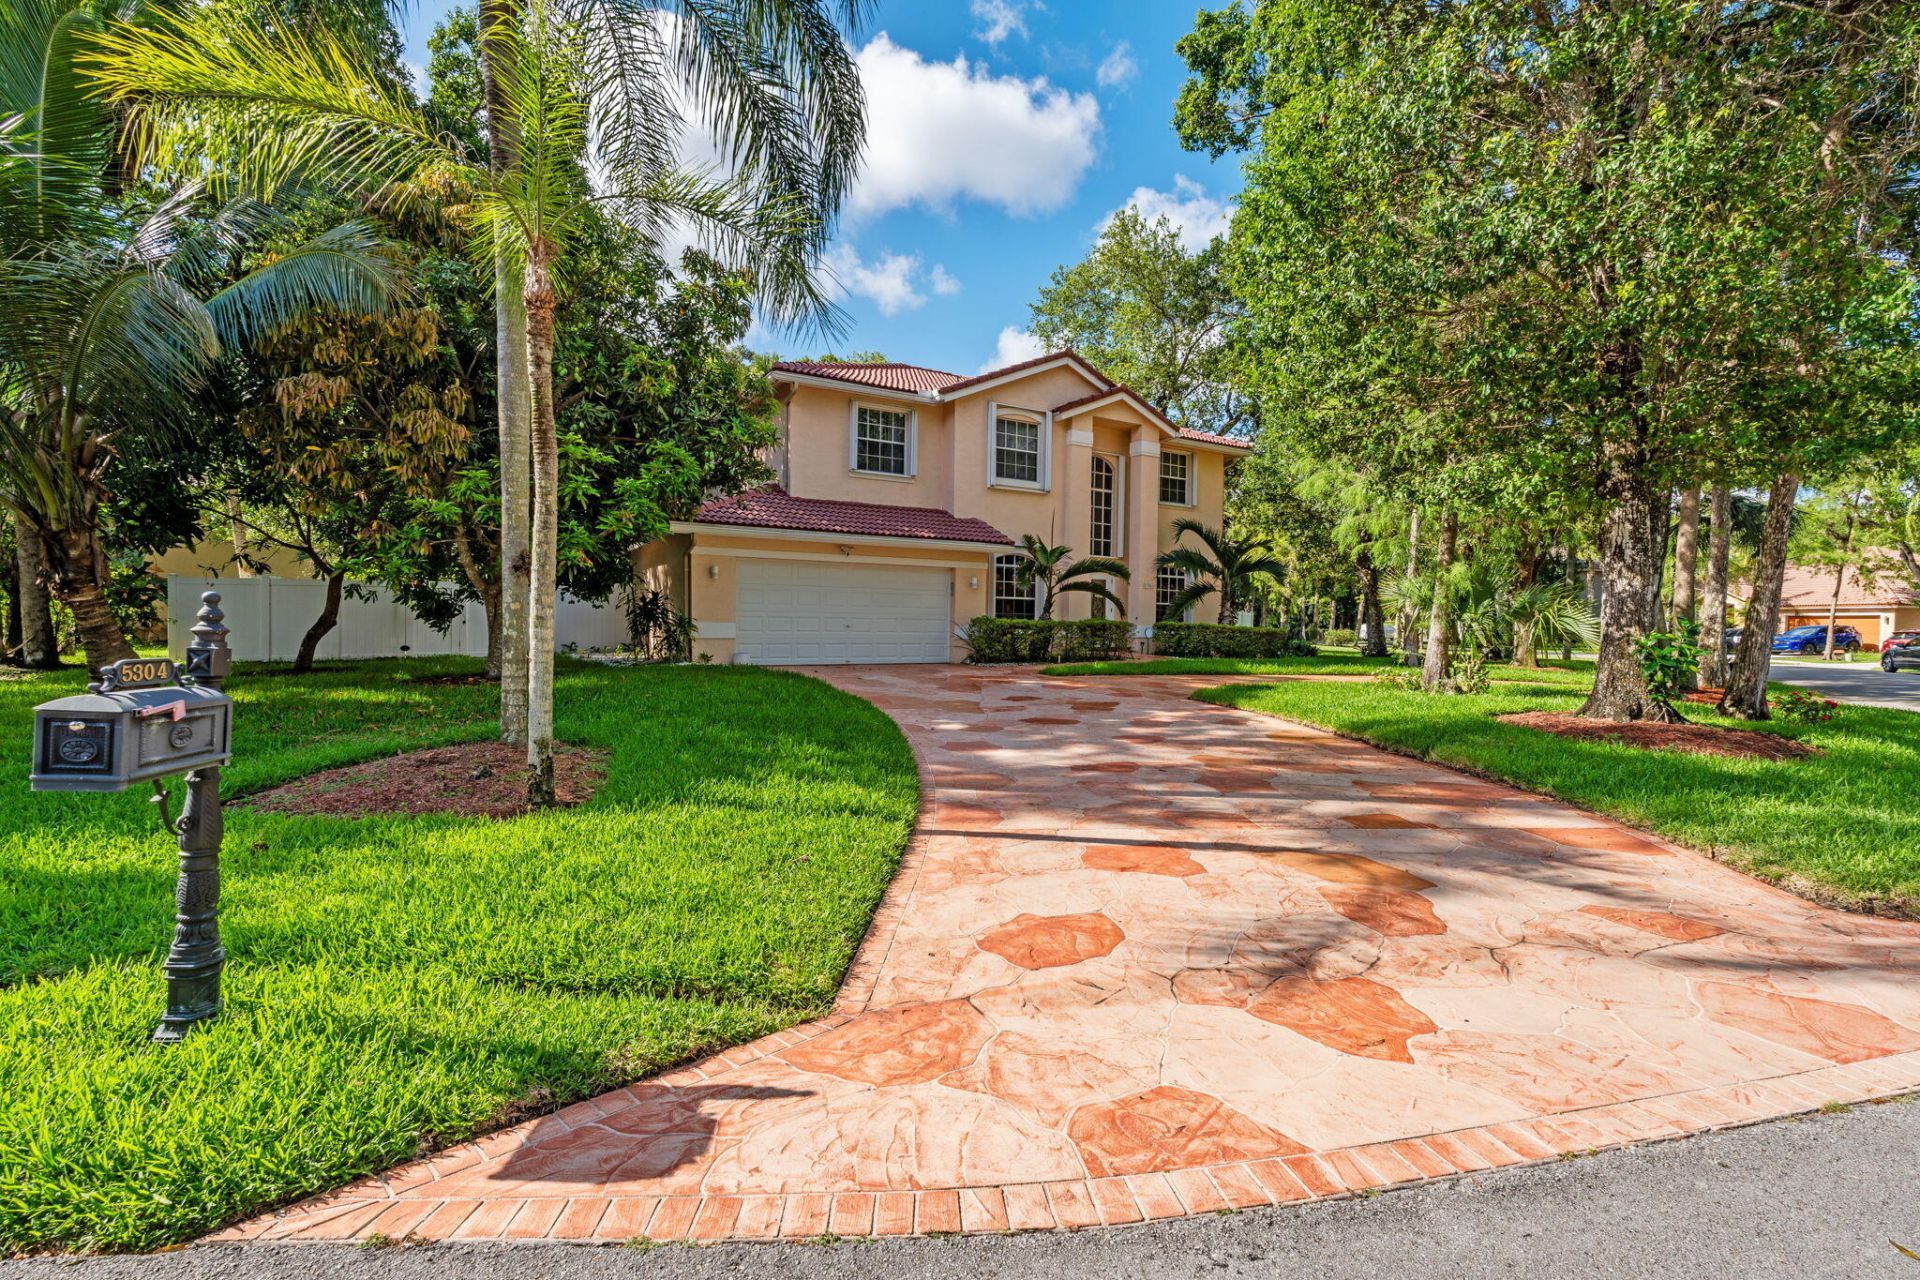
Impressive estate-style home in a desirable gated community offering over 3,500 sq ft of beautifully maintained living space! From the moment you arrive, the elegant circular driveway and oversized lot make a lasting impression. Inside, discover an updated chef's kitchen, modern recessed lighting, upgraded flooring, and expansive living and entertaining areas designed for comfort and style. Step outside to your spacious fenced backyard and generous outdoor entertainment area, perfect for weekend gatherings, outdoor dining, and relaxing evenings. The home's exceptional condition and thoughtful upgrades create a move-in-ready feel throughout. If you've been searching for a spacious home with privacy, beautiful finishes, and room to entertain, this Lauderhill property deserves a private tour!
Property Features
Property Type: Residential - Single Family
Cooling: Central Air, Ceiling Fan(s), Ductless, Electric, Heat
Fenced: Yes
Garage: 2 car attached
Heating: Central, Electric, Heat Pump
Home Style: Colonial
Lot Size: 0.36 Acres
Roof Type: Spanish Tile, Tile
Stories: 2.0
Taxes: $7,290
Year Built: 1995
Amenities
Cathedral Ceiling(s)
Entrance Foyer
High Ceilings
Kitchen Island
Walk-In Closet(s)
Feature Descriptions
Appliances: Dryer, Disposal, Dishwasher, Electric Range, Ice Maker, Microwave, Refrigerator, Washer, Range
Association Amenities: Other, Gated, Security, Maintenance
Association Fee Includes: Maintenance Grounds, Security, Common Areas
Days on Site: 3
Door Features: French Doors
Exterior: Block, Concrete, Stucco, CBS
Fencing: Back Yard, Fenced, Gate
Flooring: Tile, Wood
HOA Fee: $330/ Quarterly
Laundry: Inside, Laundry Room, Sink
Lot: Room for Pool, Oversized Lot
Lot: Room for Pool, Oversized Lot
Parcel#: 494115200930
Parking: Circular Driveway, Covered, Driveway, Garage Door Opener, Garage, Attached Garage, Attached
Parking Notes: Circular Driveway, Covered, Driveway, Garage Door Ope
Patio/Porch: Patio - Covered, Patio, Glass Enclosed
Pets Allowed: Yes, No Restrictions
Restrictions: Parking - No Trailer
Sewer: Public Sewer
Special View Info: Garden, Other
SQFT Living: 3504
Structure Type: House
Total Rooms: 1
Utilities: Sewer Connected
Utilities: Sewer Connected
Water: Public
Local Schools
High School: Piper
Middle School: Millennium 6-12 Collegiate Academy
Elementary School: Discovery
Listed By / Shown By
Listed By
Agency Name: EXP Realty LLC
Agency Phone: 888-883-8509
Shown By
Agent Name: Scheeler Devis
Agent Phone: Cell: (516) 567-3111
Agency Title: Realty 100

Estimate Your Payment
Estimated Payment
$ 2,746.90 per month $1,891.51 Principal & Interest $607.50 Property Tax $247.89 Homeowner's InsuranceChange Payment Information


Privacy Policy / DMCA Notice / ADA Accessibility


This site is hosted, designed and copyright
© 1994 - 2026 by
Delta Media Group, Inc. -- Patent Pending --
5304 NW 66th Avenue | MLS# B26086469
This single family home located at 5304 NW 66th Avenue, Lauderhill, FL 33319 is currently listed for sale with an asking price of $849,900. This property was built in 1995 and has 4 bedrooms and 3 full and 1 partial baths with 3504 sq. ft. NW 66th Avenue is located in the BOULEVARD FOREST subdivision. Search BOULEVARD FOREST real estate on sdevis.realty100.com today.