ScheelerDevis

BEDS2
BATHS1 full
SQUARE FEET841
MLS#B26072201
STATUSActive
PROPERTY TYPEResidential - Condominium
SUBDIVISIONFOREST CONDO
Property Description
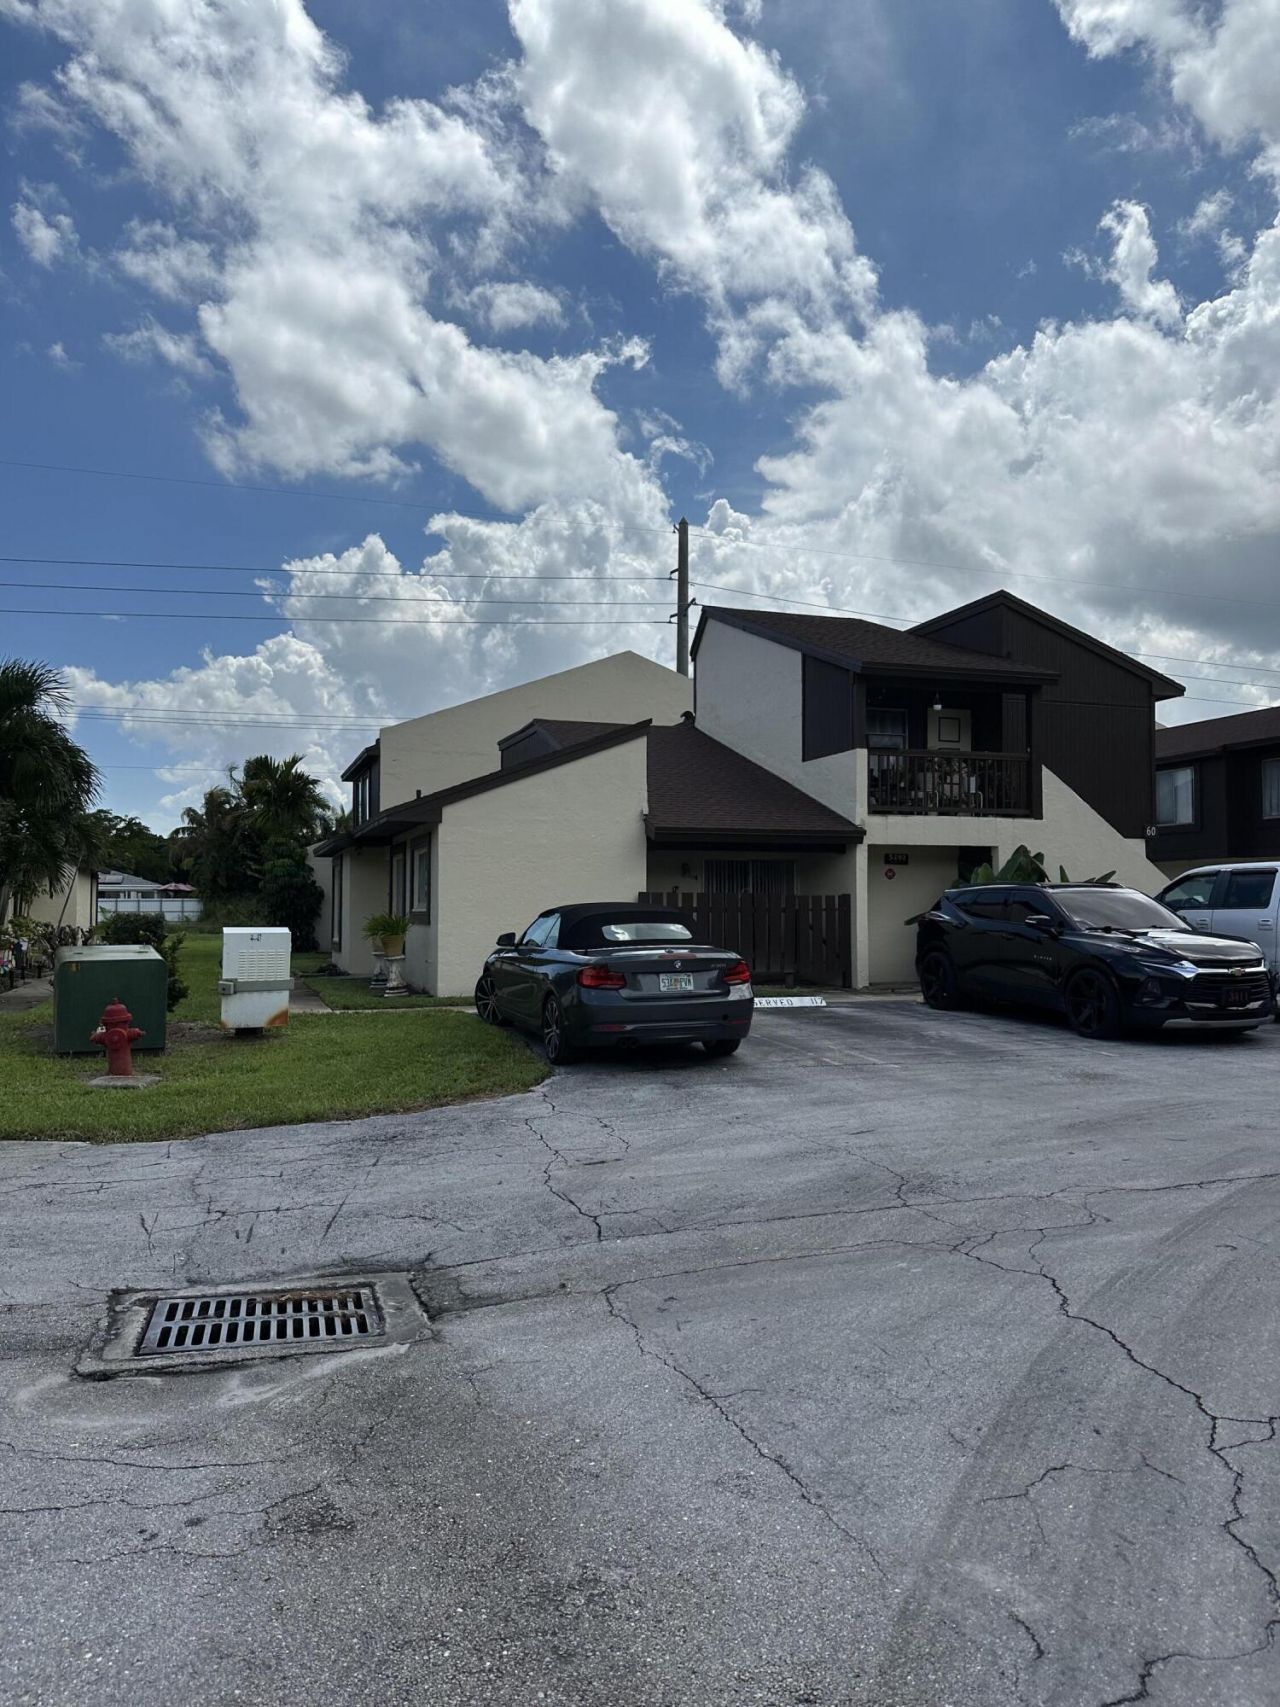
PRICED TO SELL! Great opportunity to own a 2BR/1BA home in The Forest and make it your own. This property offers excellent potential and is priced to reflect the updates needed. Major improvements include a newer A/C and water heater. One of the few units featuring a private garage with DIRECT INTERIOR ACCESS-a huge convenience! Enjoy a dog-friendly community with fantastic amenities including a beautiful pool, basketball court, and newly paved pickleball and tennis courts. Conveniently located near shopping, dining and major roadways. Bring your vision and take advantage of this exceptional value in West Palm Beach!
Property Features
Property Type: Residential - Condominium
Cooling: Central Individual
Garage: 1 car attached
Heating: None
Roof Type: Shingle
Stories: 1.0
Taxes: $345
Year Built: 1976
Amenities
Other
Feature Descriptions
Appliances: Dishwasher, Electric Range, Microwave, Refrigerator
Association Amenities: Basketball Court, Other, Picnic Area, Pool, Tennis Court(s), Pickleball Court(s)
Association Fee Includes: Water, Roof Repairs
Days on Site: 5
Flooring: Ceramic Tile
HOA Fee: $429/ Monthly
Laundry: None
Parcel#: 00424402120160011
Parking: Open, Garage, Attached Garage
Parking Notes: Open, Garage, Attached Garage
Pet Fee: 300
Pets Allowed: Yes, Dogs OK
Restrictions: No Restrictions
Sewer: Public Sewer
Sprinkler: Zoned Sprinkler
SQFT Living: 841
Structure Type: Multi Family
Total Rooms: 3
Utilities: Cable Available, Electricity Not Available
Utilities: Cable Available, Electricity Not Available
Water: Public
Waterfront Features: None
Local Schools
High School: John I. Leonard
Middle School: Okeeheelee
Elementary School: Melaleuca
Listed By / Shown By
Listed By
Agency Name: United Realty Group, Inc
Agency Phone: 561-469-8706
Shown By
Agent Name: Scheeler Devis
Agent Phone: Cell: (516) 567-3111
Agency Title: Realty 100

Estimate Your Payment
Estimated Payment
$ 454.16 per month $376.12 Principal & Interest $28.75 Property Tax $49.29 Homeowner's InsuranceChange Payment Information


Privacy Policy / DMCA Notice / ADA Accessibility


This site is hosted, designed and copyright
© 1994 - 2026 by
Delta Media Group, Inc. -- Patent Pending --
5292 Bosque Lane, Unit 57 | MLS# B26072201
This condo located at 5292 Bosque Lane, Unit 57, West Palm Beach, FL 33415 is currently listed for sale with an asking price of $169,000. This property was built in 1976 and has 2 bedrooms and 1 full baths with 841 sq. ft. Bosque Lane, Unit 57 is located in the FOREST CONDO subdivision. Search FOREST CONDO real estate on sdevis.realty100.com today.