ScheelerDevis

BEDS3
BATHS3 full
SQUARE FEET3,563
MLS#B26067534
STATUSActive
PROPERTY TYPEResidential - Single Family
SUBDIVISIONMETES AND BOUNDS
Property Description
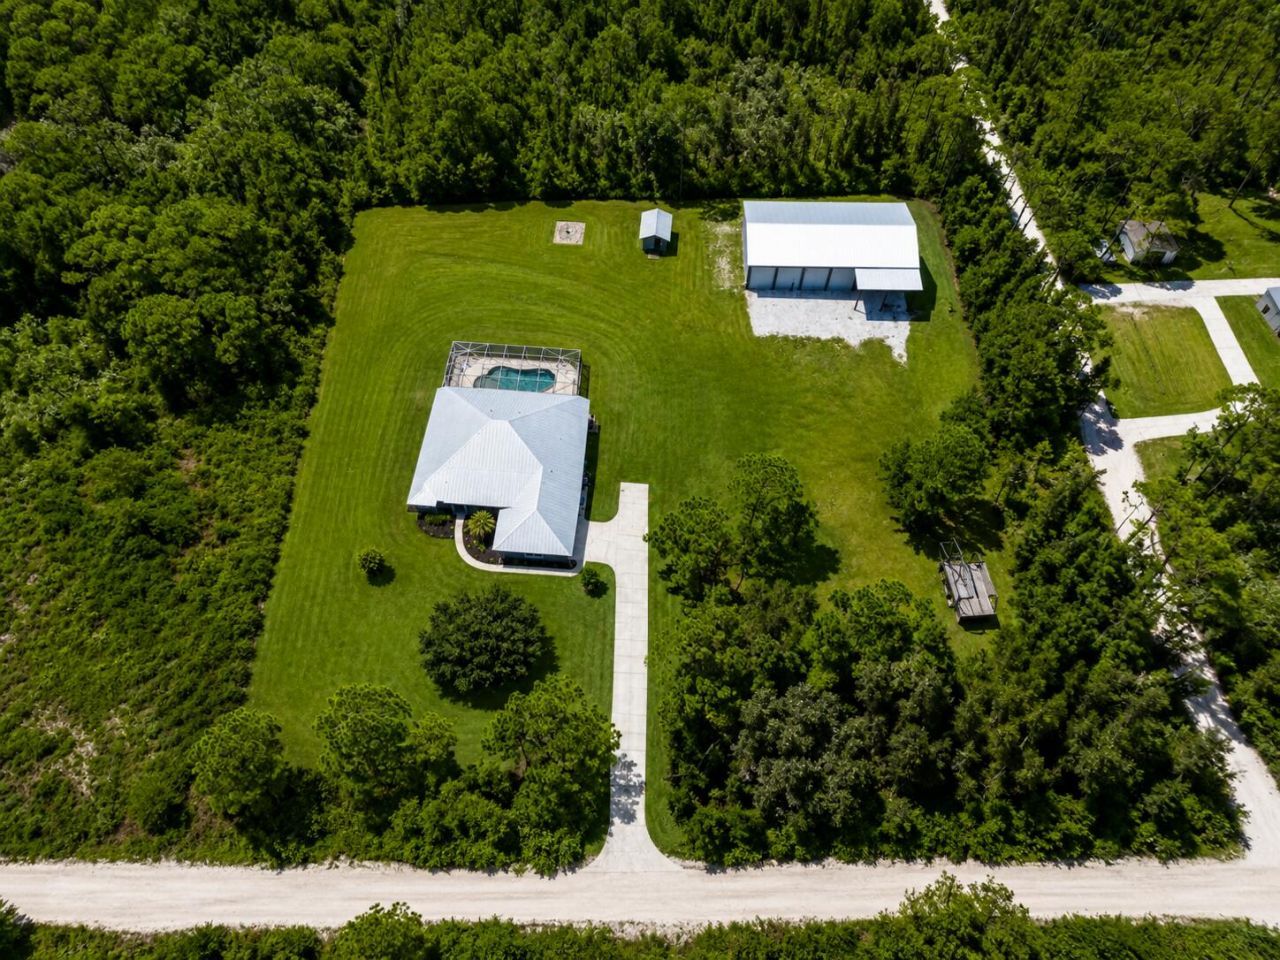
Country living at its best! This well-maintained pool home sits on 2.1 acres and is zoned AR-1, offering plenty of space and privacy. Brand-new 40x72 hurricane-rated shop with electric and water. Enjoy a screened saltwater pool overlooking peaceful, undeveloped land-perfect for relaxing or entertaining. The home has been freshly painted outside, with the A/C and water heater replaced in 2022. The fully fenced property features two entrances, an automatic gate. Great fire pit area for those cool nights. Enjoy county taxes only while still being just minutes from Vero Beach, downtown Fort Pierce, shopping, I-95, and beautiful beaches. Don't miss this opportunity to own your own piece of paradise!
Property Features
Property Type: Residential - Single Family
Cooling: Central Air, Ceiling Fan(s)
Garage: 6 car attached
Heating: Central
Home Style: Ranch, Colonial
Lot Size: 2.10 Acres
Roof Type: Metal
Stories: 1.0
Taxes: $6,853
Year Built: 2006
Amenities
Cathedral Ceiling(s)
Kitchen Island
Pantry
Vaulted Ceiling(s)
Walk-In Closet(s)
Bedroom Layout - Split
Feature Descriptions
Appliances: Cooktop, Dryer, Dishwasher, Electric Range, Ice Maker, Microwave, Oven, Refrigerator, Washer, Electric Cooktop
Carport Spaces: 1
Days on Site: 5
Door Features: French Doors
Exterior: Stucco, CBS
Flooring: Ceramic Tile, Tile
Furnished: Furnished
Laundry: Laundry Closet, Inside
Lot: Corner Lot, Many Trees
Lot: Corner Lot, Many Trees
Lot Dimensions: 302x302
Parcel#: 140743300250013
Parking: Concrete, Detached Carport, Driveway, Garage Door Opener, RV Access/Parking, Garage, Carport, Attached Gara
Parking Notes: Concrete, Detached Carport, Driveway, Garage Door Ope
Patio/Porch: Patio - Screened, Porch - Screened, Patio, Porch, Glass Enclosed
Pets Allowed: Yes, No Restrictions
Pool: Gunite, Heated, In Ground, Screen Enclosure, Salt Water, Private
Restrictions: No Restrictions
Security: Smoke Detector(s)
Sewer: Septic Tank
Sprinkler: Auto Sprinkler
SQFT Living: 2307
Structure Type: House
Swimming Pool: Yes
Total Rooms: 8
Utilities: Cable Available
Utilities: Cable Available
Water: Well
Waterfront Features: None
Room Sizes
Living Room: 19 X 39 Level Main
Kitchen: 12 X 17 Level Main
Primary Bedroom: 13 X 24 Level Main
Bedroom 2: 11 X 14 Level Main
Bedroom 3: 15 X 10 Level Main
Utility Room: 6 X 10 Level Main
Local Schools
High School: Fort Pierce Westwood Academy
Middle School: Dan Mccarty
Elementary School: Weatherbee
Listed By / Shown By
Listed By
Agency Name: Branca Realty Professionals, LLC
Agency Phone: 772-882-9583
Shown By
Agent Name: Scheeler Devis
Agent Phone: Cell: (516) 567-3111
Agency Title: Realty 100

Estimate Your Payment
Estimated Payment
$ 2,836.34 per month $2,002.79 Principal & Interest $571.08 Property Tax $262.47 Homeowner's InsuranceChange Payment Information


Privacy Policy / DMCA Notice / ADA Accessibility


This site is hosted, designed and copyright
© 1994 - 2026 by
Delta Media Group, Inc. -- Patent Pending --
5224 Southwind Trail | MLS# B26067534
This single family home located at 5224 Southwind Trail, Fort Pierce, FL 34951 is currently listed for sale with an asking price of $899,900. This property was built in 2006 and has 3 bedrooms and 3 full baths with 3563 sq. ft. Southwind Trail is located in the METES AND BOUNDS subdivision. Search METES AND BOUNDS real estate on sdevis.realty100.com today.