ScheelerDevis

BEDS3
BATHS2 full
SQUARE FEET1,984
MLS#N6145469
STATUSActive
PROPERTY TYPEResidential - Single Family
SUBDIVISIONVENTURA VILLAGE
Property Description
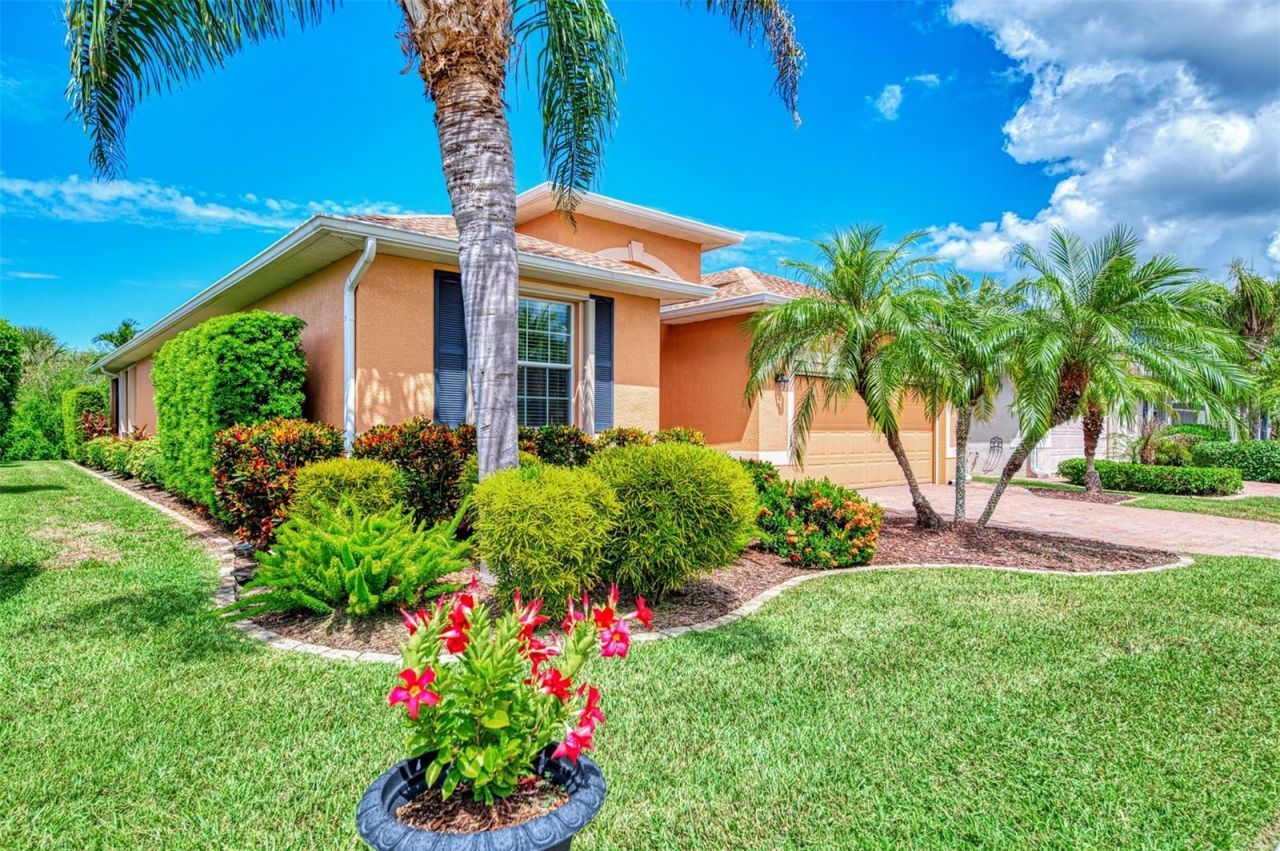
Virtually Staged. WELCOME TO VENTURA VILLAGE.. located only THREE MILES from MANASOTA KEY and THREE nearby BEAUTIFUL BEACHES located on The Gulf of Mexico. The LOW HOA FEES of only $93/ month, along with LOW TAXES, and NO CDD FEES make this property even more desirable. NEW ROOF Dec 2022.. NEW AC 2023..New Hot Water Heater 2025 add even more value !! This STUNNING HOME most certainly offers a blend of elegance, function and thoughtful design. This magnificent and well cared for home offers THREE bedrooms and TWO full baths and DEN/OFFICE along with a VERY OPEN and INVITING FLOOR PLAN, HIGH CEILINGS (9 ft), CROWN MOLDING and BEAUTIFUL UPGRADED TILE FLOORING THROUGOUT. The large and very OPEN KITCHEN contains enhancements which include GRANITE COUNTERTOPS, STAINLESS STEEL APPLIANCES, SOLID WOOD 42 CABINETRY, all which add warmth, style, and sophistication. Open and inviting, the living spaces flow seamlessly, creating a welcoming environment for gatherings of any size. For total peace of mind, all windows have been enhanced with Accordion Style Shutters on the exterior. The carefully planned and very well designed LUSH LANDSCAPING truly delivers both SUPERIOR and CAPTIVATING CURB APPEAL. The High ceilings, quality finishes, and carefully curated updates most certainly speak to a level of care and design rarely found. Step outside to your WEST FACING PRIVATE and COVERED LANAI which abuts a Nature Preserve and which is truly ideal for relaxing, entertaining and enjoying Nature at its Best . The gated community of Ventura Village also has a community pool and is centrally located to an abundance of nearby shopping, dining, beaches, and is also only a short drive to Beautiful Historic Downtown Venice and Wellen Park. This exquisite home delivers an opportunity for those seeking comfort, style and substance in one exceptional property. Please schedule your private showing TODAY while this beautiful home is still available.
Property Features
Property Type: Residential - Single Family
Cooling: Central Air
Garage: 2 car attached
Heating: Electric, Space Heater
Home Style: Florida
Lot Size: 0.14 Acres
Roof Type: Shingle
Stories: 1.0
Taxes: $4,807
Year Built: 2013
Amenities
Ceiling Fans(s)
Coffered Ceiling(s)
High Ceilings
Open Floorplan
Stone Counters
Walk-In Closet(s)
Window Treatments
Hurricane Shutters
Private Mailbox
Rain Gutters
Sidewalk
Feature Descriptions
Additional Rooms: Den/Library/Office
Appliances: Dishwasher, Disposal, Dryer, Electric Water Heater, Microwave, Range, Refrigerator, Washer
Association Amenities: Gated
Builder: DR Horton
Community Features: Buyer Approval Required, Clubhouse, Deed Restrictions, Gated Community - No Guard, Pool, Street Lights
Days on Site: 4
Directions: Take 776 Englewood Road South .Then make a Left Turn on Bellagio Blvd. Go straight for approx. 3/4 mile. Once through gates , make a left onto Layton Drive. Go Past Clubhouse & Pool ( which is located at Athens Way and Layton Drive) continue to the very
Disaster Mitigation: Hurricane Shutters/Windows
Exterior: Block, Stucco
Flood Zone Code: X
Flooring: Tile
Foundation: Slab
Garage Dimensions: 19x23
HOA Fee: 280/ Quarterly
HOA Y/N: Yes
Home Warranty Y/N: No
Listing Terms: Cash, Conventional, VA Loan
Lot: Conservation Area, Landscaped, Private
Lot Dimensions: 0.14
Model: Edison
Number of Pets: 2
Other Equipment: Irrigation Equipment
Ownership: Fee Simple
Patio/Porch: Covered
Pets Allowed: Yes
Pets Restrictions: Please refer to HOA Docs. Breed restrictions.. Must be on leash
Pets Size: Extra Large (101+ Lbs.)
Property Attached Y/N: No
Property Sub-Type: Single Family Residence
Security: Gated Community
Sewer: Public Sewer
Showing Instructions: Supra Lock Box, Appointment Only, ShowingTime
Special Sale Provisions: None
Utilities: Cable Connected, Electricity Connected, Sewer Connected, Water Connected
Vegetation: Mature Landscaping
Water: Public
Water Access Y/N: No
Windows: Shades, Shutters, Window Treatments
Zoning: RSF2
Room Sizes
Primary Bedroom: 14x15
Bedroom 2: 11.5x11
Bedroom 3: 11.5x11
Den: 11.5x11
Dining Room: 11x11
Family Room: 16x22.5
Laundry: 6x7.5
Kitchen: 12x14
Listed By / Shown By
Listed By
Agency Name: COLDWELL BANKER REALTY
Agency Contact: 941-493-1000
Shown By
Agent Name: Scheeler Devis
Agent Phone: Cell: (516) 567-3111
Agency Title: Realty 100

Estimate Your Payment
Estimated Payment
$ 1,480.48 per month $954.77 Principal & Interest $400.58 Property Tax $125.13 Homeowner's InsuranceChange Payment Information



Member Participants (and their affiliated licensees, if applicable) shall indicate on their websites that IDX information is provided exclusively for consumers’ personal non-commercial use, that it may not be used for any purpose other than to identify prospective properties consumers may be interested in purchasing, that the data is deemed reliable but is not guaranteed by MLS GRID, and that the use of the MLS GRID Data may be subject to an end user license agreement prescribed by the Member Participant’s applicable MLS if any and as amended from time to time. MLS GRID may, at its discretion, require use of other disclaimers as necessary to protect Member Participant, and/or their MLS from liability.
Based on information submitted to the MLS GRID. All data is obtained from various sources and may not have been verified by broker or MLS GRID. Supplied Open House Information is subject to change without notice. All information should be independently reviewed and verified for accuracy. Properties may or may not be listed by the office/agent presenting the information.
Privacy Policy / DMCA Notice / ADA Accessibility


This site is hosted, designed and copyright
© 1994 - 2026 by
Delta Media Group, Inc. -- Patent Pending --
5221 Canyonland Way | MLS# N6145469
This single family home located at 5221 Canyonland Way, Venice, FL 34293 is currently listed for sale with an asking price of $429,000. This property was built in 2013 and has 3 bedrooms and 2 full baths with 1984 sq. ft. Canyonland Way is located in the VENTURA VILLAGE subdivision. Search VENTURA VILLAGE real estate on sdevis.realty100.com today.