ScheelerDevis

BEDS3
BATHS2 full
SQUARE FEET2,091
MLS#A4704577
STATUSActive
PROPERTY TYPEResidential - Single Family
SUBDIVISIONDESOTO LAKES COUNTRY CLUB COLONY 1A REPL
Property Description
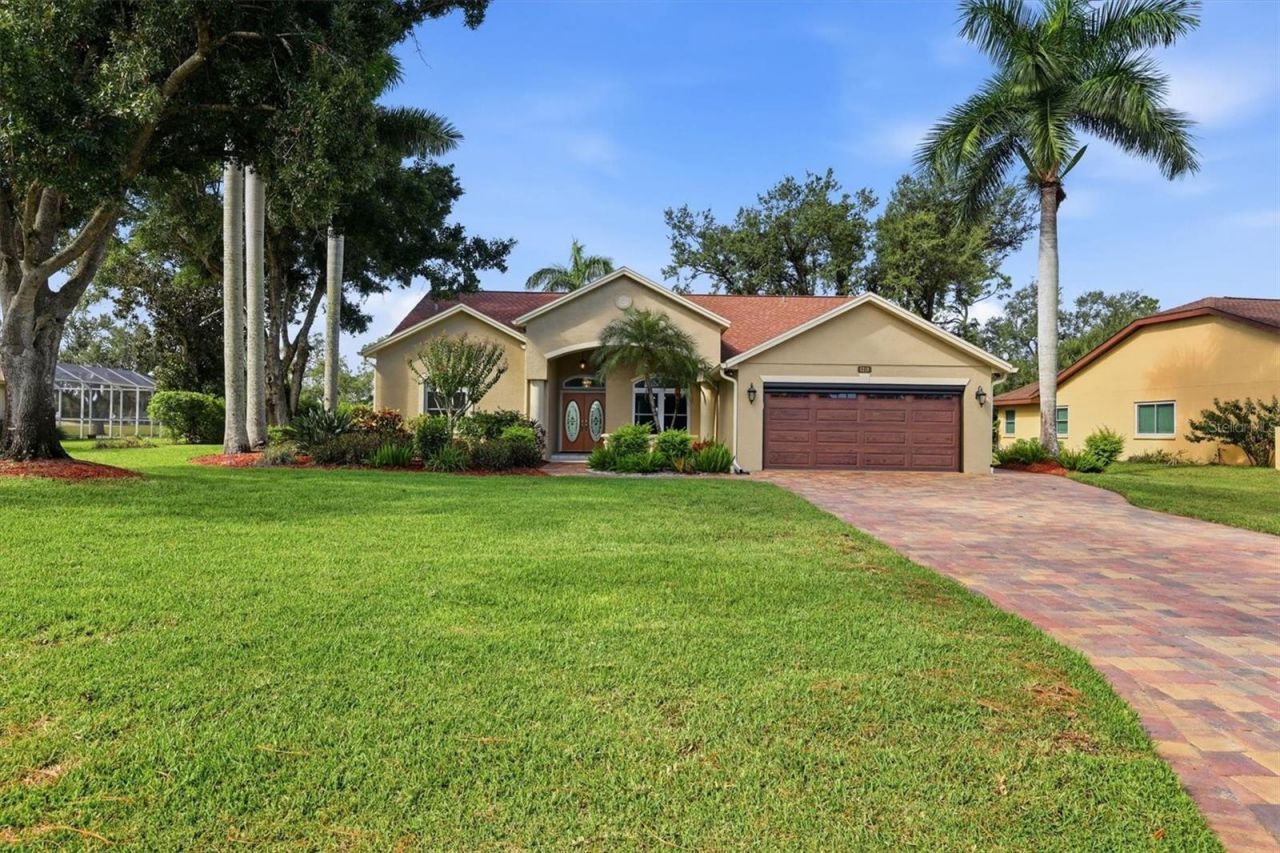
PRICED $13,000 BELOW RECENT APPRAISAL! This Rarely Available GOLF COURSE POOL HOME in Palm Aire has NO HOA, NO DEED RESTRICTIONS & NO CDD!Offered at $595,000, this 2,091-square-foot pool home recently appraised at $608,000 and is beautifully positioned along the Champions Course at Palm Aire Golf & Country Club. With scenic course views, inviting outdoor living spaces, a .34 acre lot, and the freedom of no HOA fees, this property offers an exceptional combination of value, lifestyle, and flexibility. Membership at the club is optional.Large windows take advantage of the beautiful setting, bringing lovely views into the home's living spaces. Outside, the screened-in lanai and pool create a comfortable setting for relaxing or entertaining, while an additional paver patio provides even more space to enjoy the outdoors.The extended 31.5' x 18.5' garage offers plenty of room for vehicles and storage, along with a dedicated side garage door for a golf cart-perfectly suited to the home's golf course location. Lovely landscaping and a paver driveway adds to the curb appeal, and several windows have been replaced with impact glass for added protection and peace of mind. The tile roof was replaced in 2013, and the A/C was replaced in 2020.Conveniently located near an abundance of shopping and dining, this home is just a short drive to University Town Center (UTC) and the many amenities of Lakewood Ranch. With easy access to I-75, commuting and exploring all that Sarasota and the surrounding area have to offer is a breeze. From everyday conveniences to dining, entertainment, and Gulf Coast beaches, you'll have it all within easy reach.Schedule a private showing today! Don't miss this is an opportunity to purchase below appraised value in a desirable Palm Aire location.
Property Features
Property Type: Residential - Single Family
Cooling: Central Air
Garage: 2 car attached
Heating: Electric, Heat Pump
Home Style: Florida, Ranch
Lot Size: 0.35 Acres
Roof Type: Shingle
Stories: 1.0
Taxes: $3,386
Year Built: 1995
Amenities
High Ceilings
Open Floorplan
Other
Walk-In Closet(s)
Window Treatments
Other
Feature Descriptions
Additional Rooms: Family Room, Formal Dining Room Separate, Formal Living Room Separate, Inside Utility
Appliances: Dishwasher, Microwave, Range, Refrigerator
Body of Water: A GOLF COURSE WATER FEATURE
Community Features: Street Lights
Directions: From University Turn North onto Lockwood Ridge Rd.Go for 1.1 mi.Turn right onto Tournament Blvd.Go for 0.3 mi.Turn left onto W Country Club Dr.Go for 0.2 mi.Turn right onto Canterbury Dr.Go for 0.2 mi.Turn right onto Inverness Dr.Go for 0.3 mi.
Exterior: Block, Stucco
Flood Zone Code: X
Flooring: Laminate, Tile
Foundation: Slab
Garage Dimensions: 32x18
HOA Fee: 0
Home Warranty Y/N: No
Listing Terms: Cash, Conventional, FHA, VA Loan
Lot: Cul-De-Sac, Near Golf Course, On Golf Course, Private, Paved
Lot Dimensions: 0.35
Ownership: Fee Simple
Patio/Porch: Covered, Front Porch, Patio, Screened
Pets Allowed: Cats OK, Dogs OK, Yes
Pool: In Ground
Property Attached Y/N: No
Property Sub-Type: Single Family Residence
Sewer: Public Sewer
Showing Instructions: Appointment Only, No Lockbox, Other, See Remarks, ShowingTime
Special Sale Provisions: None
Swimming Pool: Yes
Utilities: BB/HS Internet Available, Cable Available, Electricity Connected, Public, Sewer Connected, Sprinkler Well, Water Connected
Vegetation: Mature Landscaping, Trees/Landscaped
Water: Public, Well
Water Access Y/N: No
Waterfront Features: Creek
Water View: Creek
Windows: Blinds
Zoning: RSF4.5/W
Room Sizes
Primary Bedroom: 18x12
Primary Bathroom: 9x18
Living Room: 16x22
Dining Room: 13x10
Family Room: 15x15
Bedroom 2: 11x11
Bedroom 3: 11x10
Kitchen: 11x12
Laundry: 10x5
Bathroom 2: 7x7
Local Schools
High School: Braden River High
Middle School: Braden River Middle
Elementary School: Kinnan Elementary
Listed By / Shown By
Listed By
Agency Name: BERKSHIRE HATHAWAY HOMESERVICE
Agency Contact: 941-907-2000
Shown By
Agent Name: Scheeler Devis
Agent Phone: Cell: (516) 567-3111
Agency Title: Realty 100

Estimate Your Payment
Estimated Payment
$ 1,779.92 per month $1,324.21 Principal & Interest $282.17 Property Tax $173.54 Homeowner's InsuranceChange Payment Information



Member Participants (and their affiliated licensees, if applicable) shall indicate on their websites that IDX information is provided exclusively for consumers’ personal non-commercial use, that it may not be used for any purpose other than to identify prospective properties consumers may be interested in purchasing, that the data is deemed reliable but is not guaranteed by MLS GRID, and that the use of the MLS GRID Data may be subject to an end user license agreement prescribed by the Member Participant’s applicable MLS if any and as amended from time to time. MLS GRID may, at its discretion, require use of other disclaimers as necessary to protect Member Participant, and/or their MLS from liability.
Based on information submitted to the MLS GRID. All data is obtained from various sources and may not have been verified by broker or MLS GRID. Supplied Open House Information is subject to change without notice. All information should be independently reviewed and verified for accuracy. Properties may or may not be listed by the office/agent presenting the information.
Privacy Policy / DMCA Notice / ADA Accessibility


This site is hosted, designed and copyright
© 1994 - 2026 by
Delta Media Group, Inc. -- Patent Pending --
5210 Inverness Drive | MLS# A4704577
This single family home located at 5210 Inverness Drive, Sarasota, FL 34243 is currently listed for sale with an asking price of $595,000. This property was built in 1995 and has 3 bedrooms and 2 full baths with 2091 sq. ft. Inverness Drive is located in the DESOTO LAKES COUNTRY CLUB COLONY 1A REPL subdivision. Search DESOTO LAKES COUNTRY CLUB COLONY 1A REPL real estate on sdevis.realty100.com today.