ScheelerDevis

BEDS4
BATHS2 full
SQUARE FEET2,349
MLS#B26088909
STATUSActive
PROPERTY TYPEResidential - Single Family
SUBDIVISIONWATERSTONE
Property Description
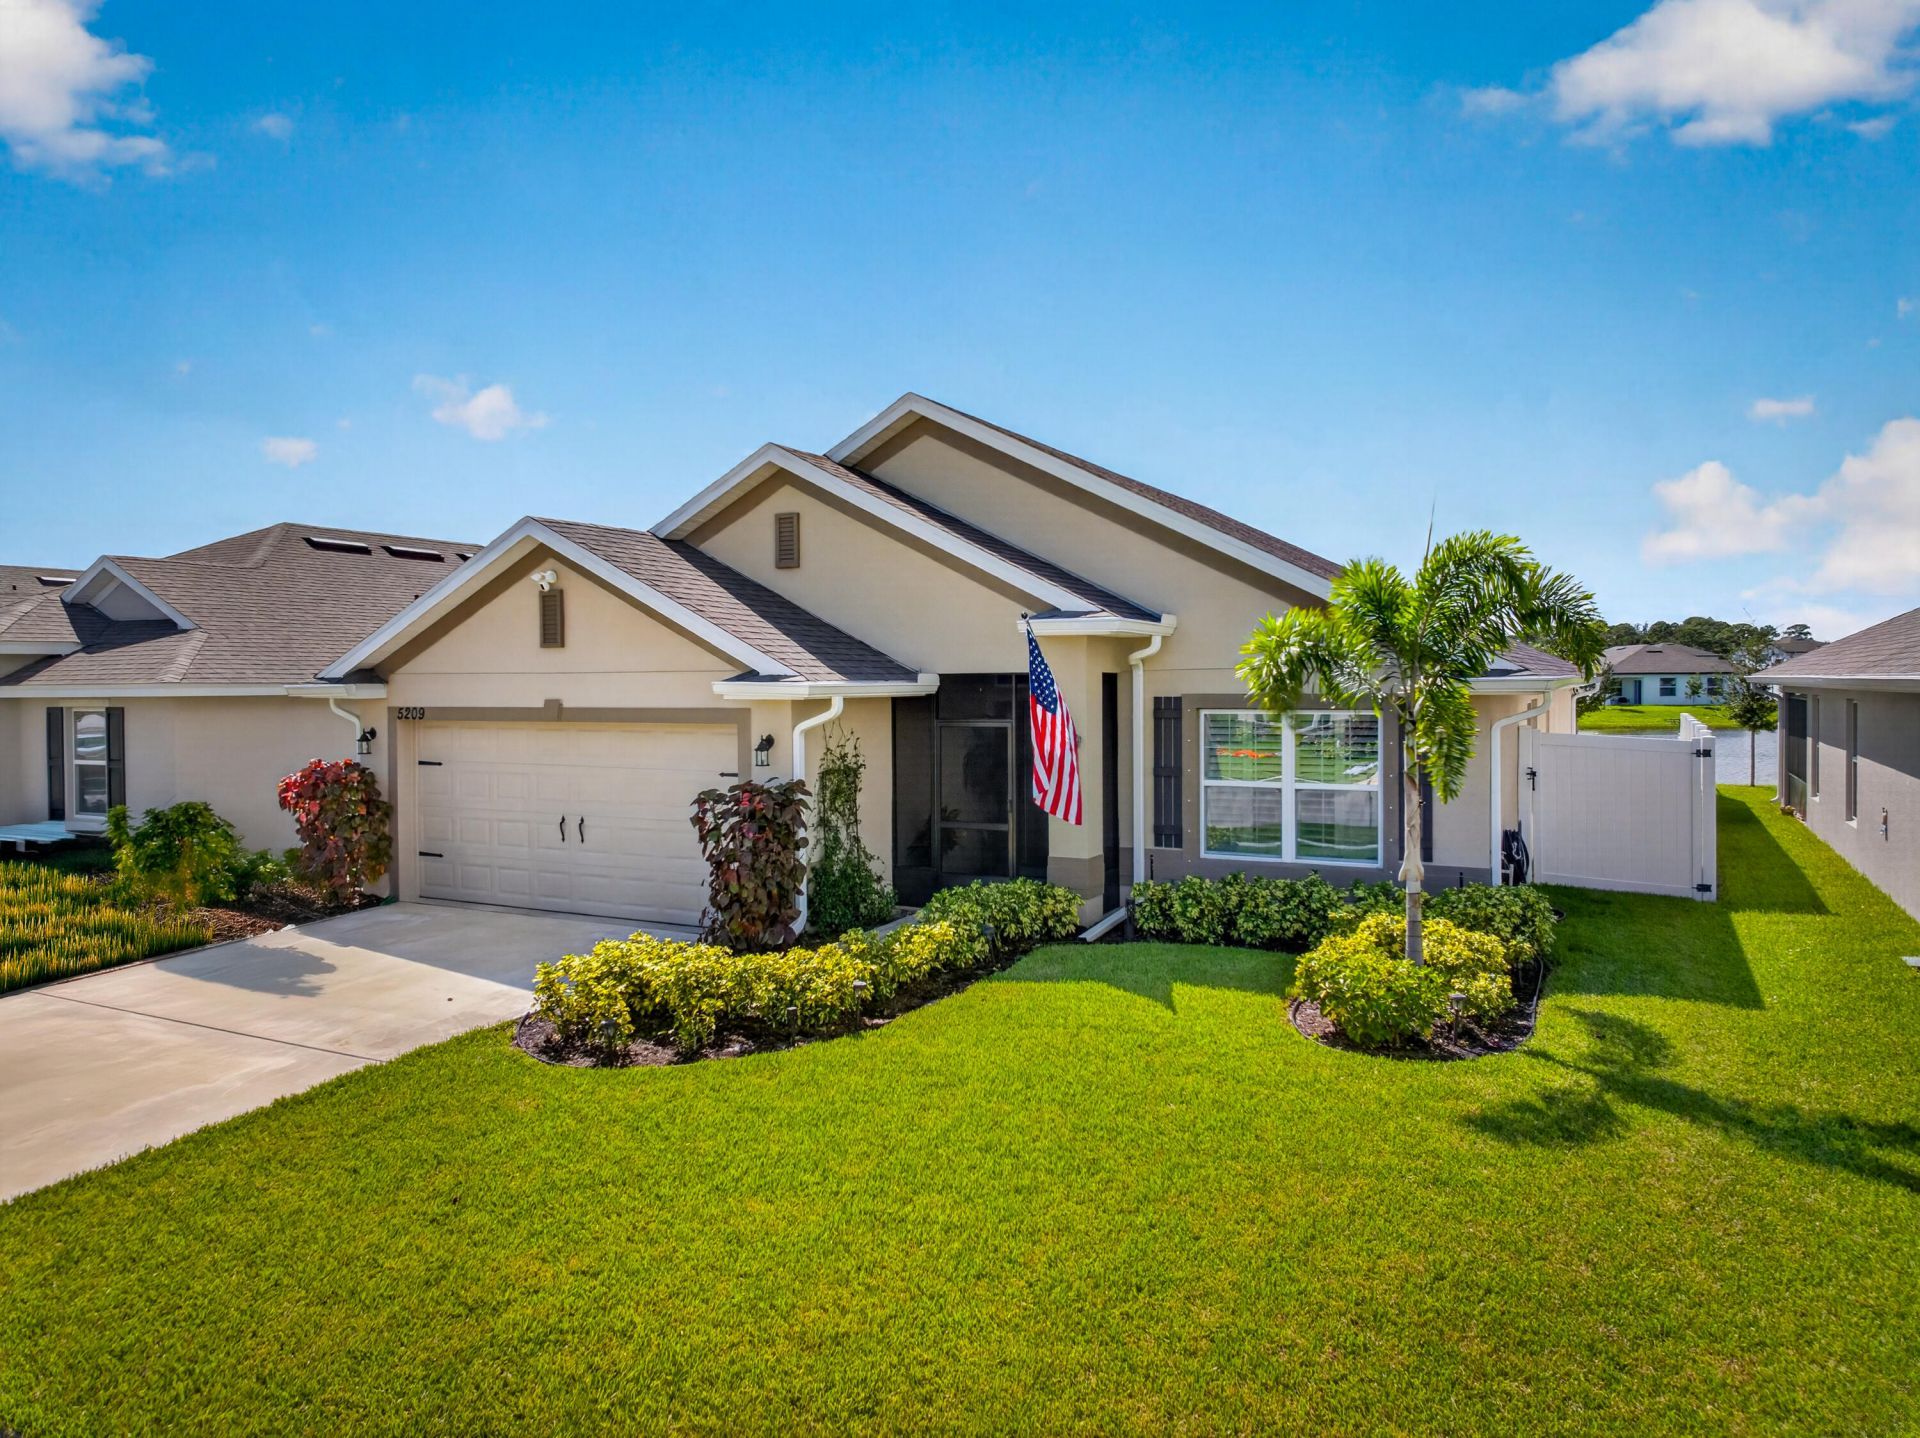
WATERFRONT beauty welcomes you as you enter this 2 year old home! Gorgeous LAKE VIEWS from your screened porch and FENCED yard. This 4/2/2 has over $24,000 in upgrades and definitely not your basic model. Crown molding thru-out, installed camera system, tile and light fixtures upgraded, appliances upgraded, custom paint, tasteful wallpaper. This move-in ready home features an open layout plan with a formal dining room and eat-in kitchen! Great for entertaining! Front screened area too! Gutters and much more., Florida living at its finest! Fantastic location and AMENITIES incl. club, pool, fitness, tennis, bocce, playground, playroom for those precious children!
Property Features
Property Type: Residential - Single Family
Cooling: Ceiling Fan(s), Electric, Central Individual
Garage: 2 car attached
Heating: Central, Electric
Lot Size: 0.13 Acres
Roof Type: Shingle
Stories: 1.0
Taxes: $8,556
Year Built: 2024
Amenities
Cathedral Ceiling(s)
Entrance Foyer
Pantry
Walk-In Closet(s)
Bedroom Layout - Stacked
Roman Tub
Feature Descriptions
Appliances: Electric Water Heater, Dryer, Dishwasher, Electric Range, Microwave, Oven, Refrigerator, Water Heater, Washer, Range
Association Amenities: Clubhouse, Fitness Center, Jogging Path, Picnic Area, Playground, Pool, Tennis Court(s), Bocce Ball, Maintained Community, Pickleball Court(s), Sidewalks, Street Lights, Gated
Association Fee Includes: Common Areas, Common Real Estate Tax
Days on Site: 2
Exterior: CBS
Flooring: Carpet, Ceramic Tile
HOA Fee: $11/ Monthly
Parcel#: 131170202250006
Parking: Driveway, Garage Door Opener, Paver Block, Garage, Attached Garage
Parking Notes: Driveway, Garage Door Opener, Paver Block, Garage, Att
Patio/Porch: Porch - Screened, Porch
Pets Allowed: Yes, Breed Restrictions
Restrictions: Parking - No Boat, Parking - No Commercial Vehicles, Parking - No RV
Sewer: Public Sewer
Special View Info: Lake
SQFT Living: 1825
Structure Type: House
Total Rooms: 3
Utilities: Cable Connected, Electricity Connected, Sewer Connected, Water Connected
Utilities: Cable Connected, Electricity Connected, Sewer Connected, Water Connected
Water: Public
Waterfront Features: Lake Front
Windows: Blinds, Double Pane Windows, Plantation Shutters
Room Sizes
Kitchen: 13 X 12 Level First
Living Room: 14 X 13 Level First
Primary Bedroom: 14 X 13 Level First
Local Schools
High School: Fort Pierce Westwood Academy
Middle School: Dan Mccarty
Elementary School: Weatherbee
Listed By / Shown By
Listed By
Agency Name: Ultimate Realty Corp
Agency Phone: 561-290-8001
Shown By
Agent Name: Scheeler Devis
Agent Phone: Cell: (516) 567-3111
Agency Title: Realty 100

Estimate Your Payment
Estimated Payment
$ 1,719.64 per month $890.00 Principal & Interest $713.00 Property Tax $116.64 Homeowner's InsuranceChange Payment Information


Privacy Policy / DMCA Notice / ADA Accessibility


This site is hosted, designed and copyright
© 1994 - 2026 by
Delta Media Group, Inc. -- Patent Pending --
5209 San Benedetto Place | MLS# B26088909
This single family home located at 5209 San Benedetto Place, Fort Pierce, FL 34951 is currently listed for sale with an asking price of $399,900. This property was built in 2024 and has 4 bedrooms and 2 full baths with 2349 sq. ft. San Benedetto Place is located in the WATERSTONE subdivision. Search WATERSTONE real estate on sdevis.realty100.com today.