ScheelerDevis

BEDS3
BATHS2 full
SQUARE FEET2,779
MLS#B26085489
STATUSActive
PROPERTY TYPEResidential - Single Family
SUBDIVISIONThe Preserve
Property Description
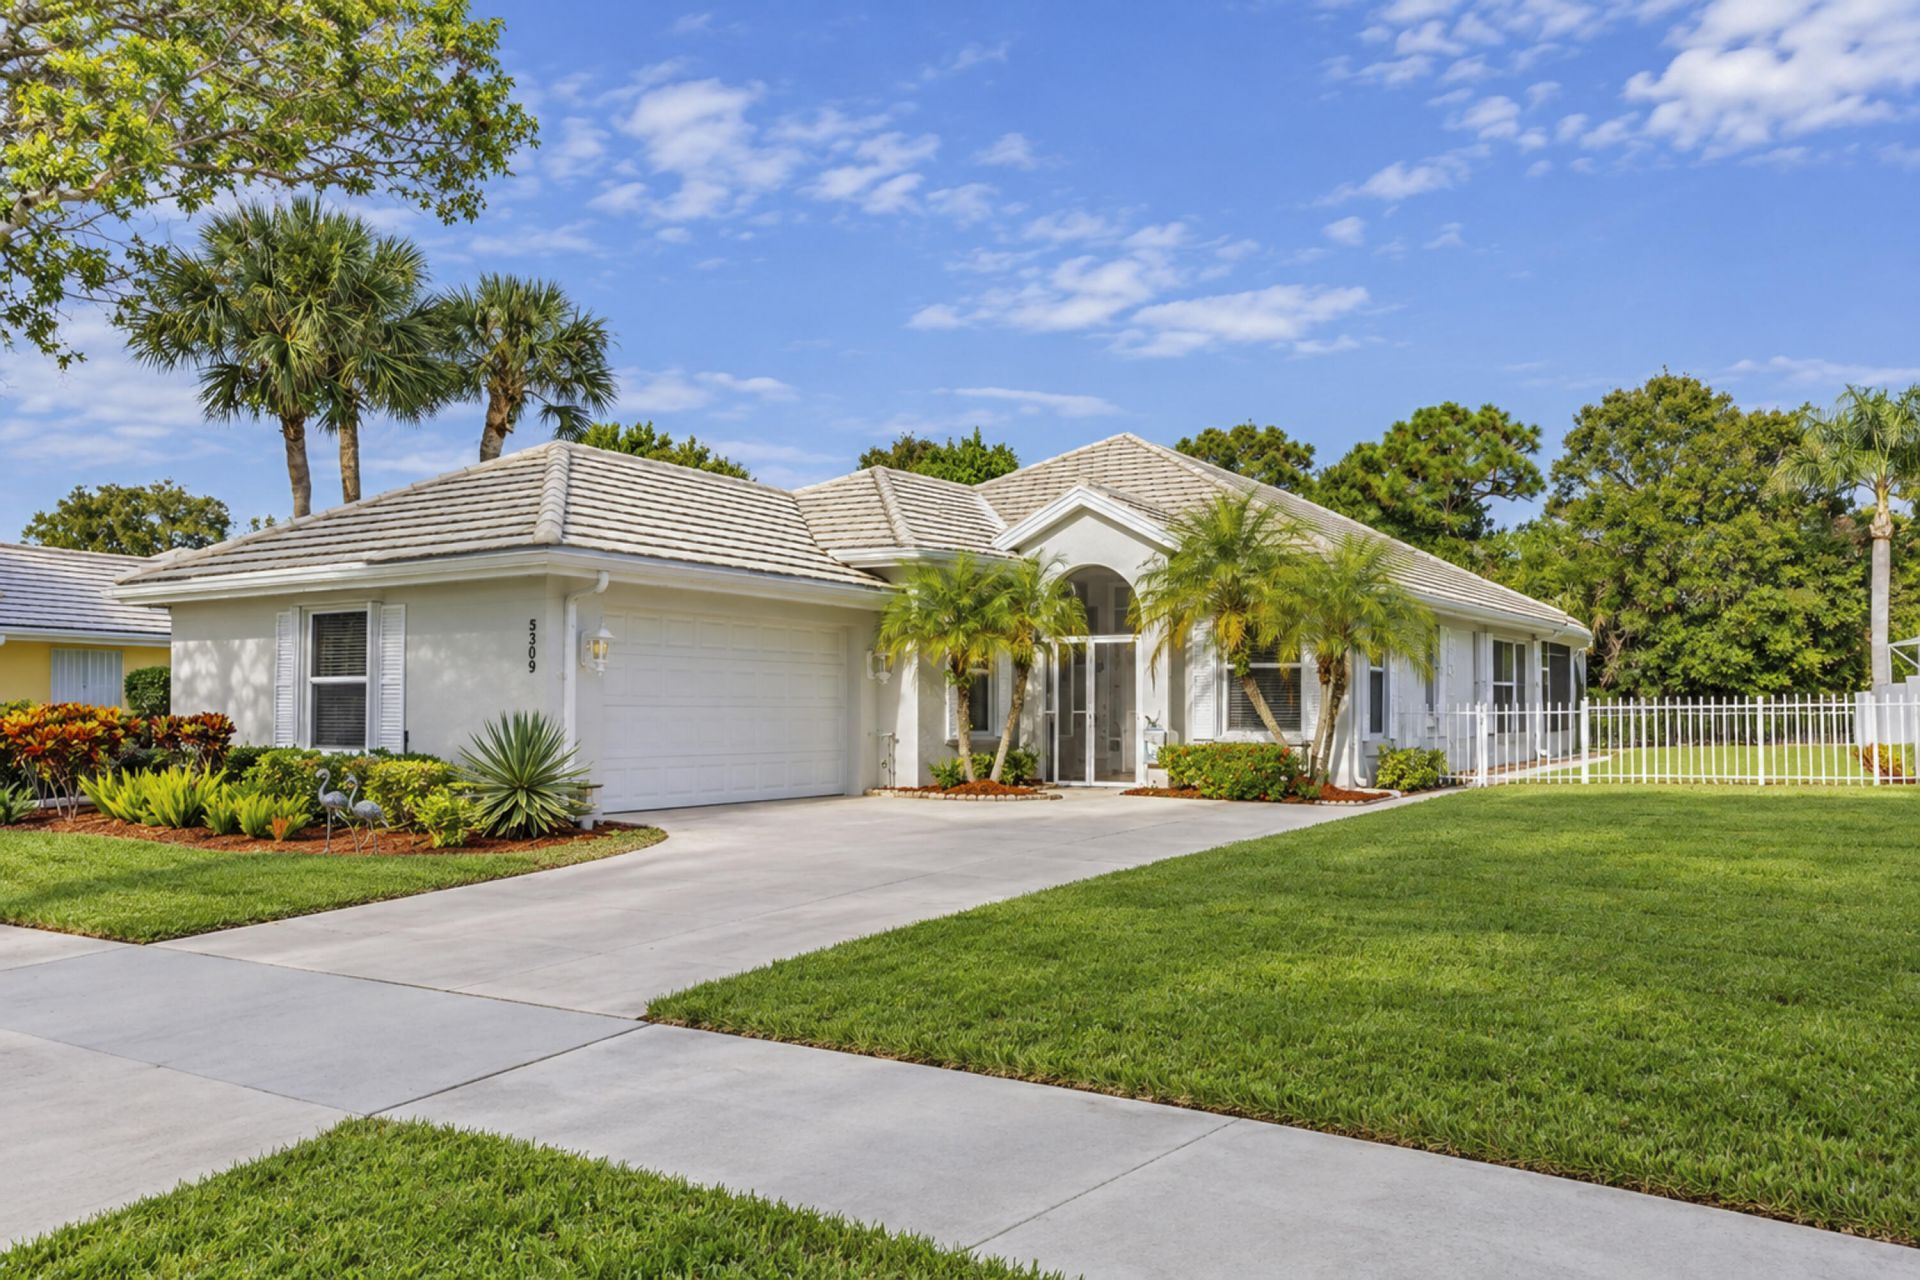
Your Hobe Sound paradise begins here! Welcome to your 3-bedroom, 2-bathroom single-family home with 2017 square feet on the largest lot with complete privacy and serene preserve views. Freshly updated landscaping and a beautiful pineapple garden make enjoying your screened in lanai a destination for coffee or gatherings. The home has been beautifully maintained with, Brand New Stainless Steel Appliances, Accordion Shutters added for safety and convenience and a new AC within the last 5 years. Space for everyday living, visiting guests and making the home your own, this property offers an inviting opportunity for all ages to enjoy one of the Treasure Coast's charming coastal communities. Beyond your front door, The Preserve at Hobe Sound brings recreation and relaxation together in a gated setting surrounded by preserve land and tranquil community lakes for a very low monthly payment. Enjoy the community swimming pool, clubhouse, social room, bocce and tennis courts. Mature shade trees, sidewalks and private community roads create a welcoming setting for an evening stroll. Association-provided cable and internet, front-yard maintenance and community irrigation add convenience, giving you more time to enjoy the Florida lifestyle. Spend your weekends soaking up the sunshine at Hobe Sound Beach on Jupiter Island, exploring the hiking and biking trails at Jonathan Dickinson State Park, or kayaking along the scenic Loxahatchee River. Enjoy the boardwalk and lagoon views at Peck Lake Park, browse Hobe Sound's art galleries and antique shops, and savor local dining, golf and seasonal art festivals. Extremely close to Stuart & Jupiter for all the amazing restaurants and shops to enjoy. From beach days and outdoor adventures to relaxed afternoons around the community pool, this location puts the best of coastal living within reach. Schedule your private showing today and start living your own piece of Treasure Coast paradise!
Property Features
Property Type: Residential - Single Family
Cooling: Central Air, Ceiling Fan(s)
Garage: 2 car attached
Heating: Central
Home Style: Traditional
Lot Size: 0.27 Acres
Roof Type: Tile
Stories: 1.0
Taxes: $3,174
Year Built: 1989
Amenities
Walk-In Closet(s)
Bedroom Layout - Split
Feature Descriptions
Appliances: Electric Water Heater, Dryer, Disposal, Dishwasher, Electric Range, Microwave, Refrigerator, Water Heater, Washer
Association: The Preserve of Hobe Sound Homeowners Association
Association Amenities: Clubhouse, Pool, Spa/Hot Tub, Tennis Court(s), Bocce Ball, Sidewalks, Street Lights, Recreation Facilities
Association Fee Includes: Cable TV, Maintenance Grounds, Common Areas, Recreation Facility
Days on Site: 3
Exterior: Stucco, CBS
Fencing: Privacy
Flooring: Carpet, Tile
HOA Fee: $317/ Monthly
Hot Tub: Yes
Laundry: Laundry Room
Lot: Room for Pool, Landscaped, Oversized Lot
Lot: Room for Pool, Landscaped, Oversized Lot
Parcel#: 343842725000003707
Parking: Garage Door Opener, Garage, Attached Garage
Parking Notes: Garage Door Opener, Garage, Attached Garage
Pets Allowed: Yes, Breed Restrictions
Restrictions: Buyer Approval Required, No Smoking
Security: Security Gate
Sewer: Public Sewer
Special View Info: Preserve
Sprinkler: Auto Sprinkler
SQFT Living: 2017
Structure Type: House
Total Rooms: 5
Utilities: Cable Available, Electricity Available, Sewer Available, Water Available
Utilities: Cable Available, Electricity Available, Sewer Available, Water Available
Water: Public
Waterfront Features: None
Room Sizes
Kitchen: 8 X 20 Level Main
Living Room: 18 X 18 Level Main
Primary Bedroom: 14 X 17 Level Main
Bedroom 2: 12 X 10 Level Main
Bedroom 3: 11 X 13 Level Main
Local Schools
High School: South Fork
Middle School: Murray
Elementary School: SeaWind
Listed By / Shown By
Listed By
Agency Name: EXP Realty LLC
Agency Phone: 888-883-8509
Shown By
Agent Name: Scheeler Devis
Agent Phone: Cell: (516) 567-3111
Agency Title: Realty 100

Estimate Your Payment
Estimated Payment
$ 1,623.55 per month $1,201.58 Principal & Interest $264.50 Property Tax $157.47 Homeowner's InsuranceChange Payment Information


Privacy Policy / DMCA Notice / ADA Accessibility


This site is hosted, designed and copyright
© 1994 - 2026 by
Delta Media Group, Inc. -- Patent Pending --
5203 SE Sweetbrier Terrace | MLS# B26085489
This single family home located at 5203 SE Sweetbrier Terrace, Hobe Sound, FL 33455 is currently listed for sale with an asking price of $539,900. This property was built in 1989 and has 3 bedrooms and 2 full baths with 2779 sq. ft. SE Sweetbrier Terrace is located in the The Preserve subdivision. Search The Preserve real estate on sdevis.realty100.com today.