ScheelerDevis

BEDS3
BATHS2 full
SQUARE FEET1,759
MLS#A4709358
STATUSActive
PROPERTY TYPEResidential - Single Family
SUBDIVISIONHERON CREEK
Property Description
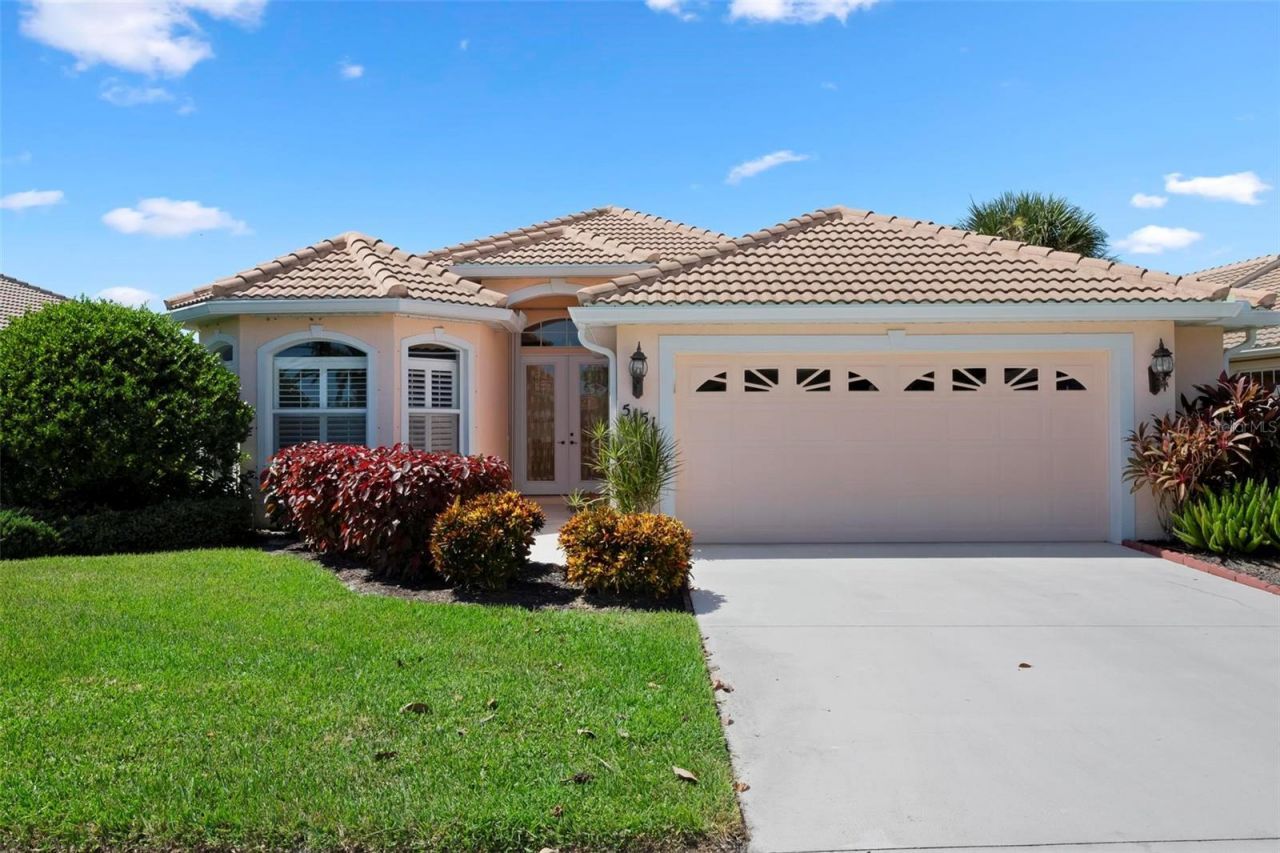
Welcome to effortless Florida living in this bright 3-bedroom, 2-bath pool home with a 2-car garage, tucked inside the gated community of Heron Creek Golf & Country Club. Positioned right on the Marsh #1 fairway, you'll wake up to wide-open golf course and water views that make every day feel special. From the street, the home greets you with mature landscaping, a graceful double-door entry, a newer barrel tile roof, and eye-catching triple bay windows. Inside, high tray ceilings and a mix of engineered hardwood and luxury vinyl flooring set a relaxed yet polished tone. The kitchen is ready for both everyday cooking and weekend gatherings, featuring wood cabinetry, a painted backsplash, granite counters, a double-door pantry, breakfast bar, and an eat-in area filled with abundant natural light. The primary suite feels like a private retreat, offering space for a sitting area, plantation shutters, a large walk-in closet, and easy slider access to the lanai. Its ensuite bath includes dual raised sinks and a walk-in shower. Up front, two guest bedrooms share a comfortable full bath, giving everyone their own space. Step outside to the screened lanai and heated pool-complete with an outdoor shower-and you'll understand why this backyard is made for long, easy evenings watching the sunsets. A desirable southeast exposure keeps the pool sunny all day long. The home has been carefully maintained, comes with no CDD fees, and can be enjoyed turnkey if you prefer. Heron Creek itself elevates everyday life with an Arthur Hills-designed 27-hole championship course featuring three unique nine-hole layouts, a spacious clubhouse, resort-style pool and spa, lighted tennis courts, a fitness center, and both casual and formal dining. Membership is required, with flexible options to suit different lifestyles. You'll also appreciate the convenient location near I-75, shopping, restaurants, parks, Wellen Park, the Braves stadium, and the Gulf beaches. This is the kind of place where the views, the amenities, and the easy Florida vibe all come together. Reach out today to schedule your private tour.
Property Features
Property Type: Residential - Single Family
Cooling: Central Air
Garage: 2 car attached
Heating: Electric, Gas, Natural Gas
Home Style: Traditional
Lot Size: 0.19 Acres
Roof Type: Tile
Stories: 1.0
Taxes: $3,161
Year Built: 2000
Amenities
Ceiling Fans(s)
High Ceilings
Living Room/Dining Room Combo
Primary Bedroom Main Floor
Solid Surface Counters
Vaulted Ceiling(s)
Walk-In Closet(s)
Hurricane Shutters
Outdoor Shower
Sidewalk
Feature Descriptions
Additional Rooms: Family Room, Formal Dining Room Separate, Inside Utility
Appliances: Dishwasher, Disposal, Dryer, Gas Water Heater, Range, Refrigerator, Washer
Association Amenities: Cable TV, Clubhouse, Fence Restrictions, Fitness Center, Gated, Golf Course, Maintenance, Pickleball Court(s), Pool, Recreation Facilities, Security, Tennis Court(s), Vehicle Restrictions
Community Features: Association Recreation - Owned, Buyer Approval Required, Clubhouse, Deed Restrictions, Fitness Center, Golf Carts OK, Golf, No Truck/RV/Motorcycle Parking, Pool, Restaurant, Sidewalks, Special Community Restrictions, Tennis Court(s)
Directions: I 75 TO NORTH SUMPTER BLVD TO HERON CREEK BLVD ; GO THROUGH GUARD GATE TO PINE SHADOW LANE
Exterior: Block, Stucco
Flood Zone Code: X
Flooring: Carpet, Laminate, Luxury Vinyl
Foundation: Slab
HOA Fee: 4808/ Annually
HOA Y/N: Yes
Home Warranty Y/N: No
Listing Terms: Cash, Conventional, VA Loan
Lot Dimensions: 0.19
Other Equipment: Irrigation Equipment
Ownership: Fee Simple
Parking: Oversized
Parking Notes: Oversized
Patio/Porch: Screened
Pets Allowed: Breed Restrictions, Cats OK, Dogs OK, Yes
Pets Restrictions: Contact Management Company for any pet restriction questions
Pool: In Ground, Gunite, Heated, Screen Enclosure
Property Attached Y/N: No
Property Sub-Type: Single Family Residence
Sewer: Public Sewer
Showing Instructions: Supra Lock Box, Appointment Only, Call Before Showing
Special Sale Provisions: None
Swimming Pool: Yes
Utilities: Cable Available, Cable Connected, Electricity Available, Electricity Connected, Natural Gas Available, Natural Gas Connected, Public, Sewer Connected, Water Connected
Vegetation: Mature Landscaping
Water: Public
Water Access Y/N: No
Water View: Pond
Zoning: PCD
Room Sizes
Living Room: 14x20
Dining Room: 10x11
Kitchen: 14x10
Primary Bedroom: 14x19
Bedroom 2: 12x12
Bedroom 3: 11x12
Local Schools
High School: North Port High
Middle School: Heron Creek Middle
Elementary School: Lamarque Elementary
Listed By / Shown By
Listed By
Agency Name: MICHAEL SAUNDERS & COMPANY
Agency Contact: 941-349-3444
Shown By
Agent Name: Scheeler Devis
Agent Phone: Cell: (516) 567-3111
Agency Title: Realty 100

Estimate Your Payment
Estimated Payment
$ 1,396.17 per month $1,001.50 Principal & Interest $263.42 Property Tax $131.25 Homeowner's InsuranceChange Payment Information



Member Participants (and their affiliated licensees, if applicable) shall indicate on their websites that IDX information is provided exclusively for consumers’ personal non-commercial use, that it may not be used for any purpose other than to identify prospective properties consumers may be interested in purchasing, that the data is deemed reliable but is not guaranteed by MLS GRID, and that the use of the MLS GRID Data may be subject to an end user license agreement prescribed by the Member Participant’s applicable MLS if any and as amended from time to time. MLS GRID may, at its discretion, require use of other disclaimers as necessary to protect Member Participant, and/or their MLS from liability.
Based on information submitted to the MLS GRID. All data is obtained from various sources and may not have been verified by broker or MLS GRID. Supplied Open House Information is subject to change without notice. All information should be independently reviewed and verified for accuracy. Properties may or may not be listed by the office/agent presenting the information.
Privacy Policy / DMCA Notice / ADA Accessibility


This site is hosted, designed and copyright
© 1994 - 2026 by
Delta Media Group, Inc. -- Patent Pending --
5151 Pine Shadow Lane | MLS# A4709358
This single family home located at 5151 Pine Shadow Lane , North Port, FL 34287 is currently listed for sale with an asking price of $450,000. This property was built in 2000 and has 3 bedrooms and 2 full baths with 1759 sq. ft. Pine Shadow Lane is located in the HERON CREEK subdivision. Search HERON CREEK real estate on sdevis.realty100.com today.