ScheelerDevis

BEDS4
BATHS3 full
SQUARE FEET2,152
MLS#C7531675
STATUSActive
PROPERTY TYPEResidential - Single Family
SUBDIVISIONROTONDA WEST LONG MEADOW
Property Description
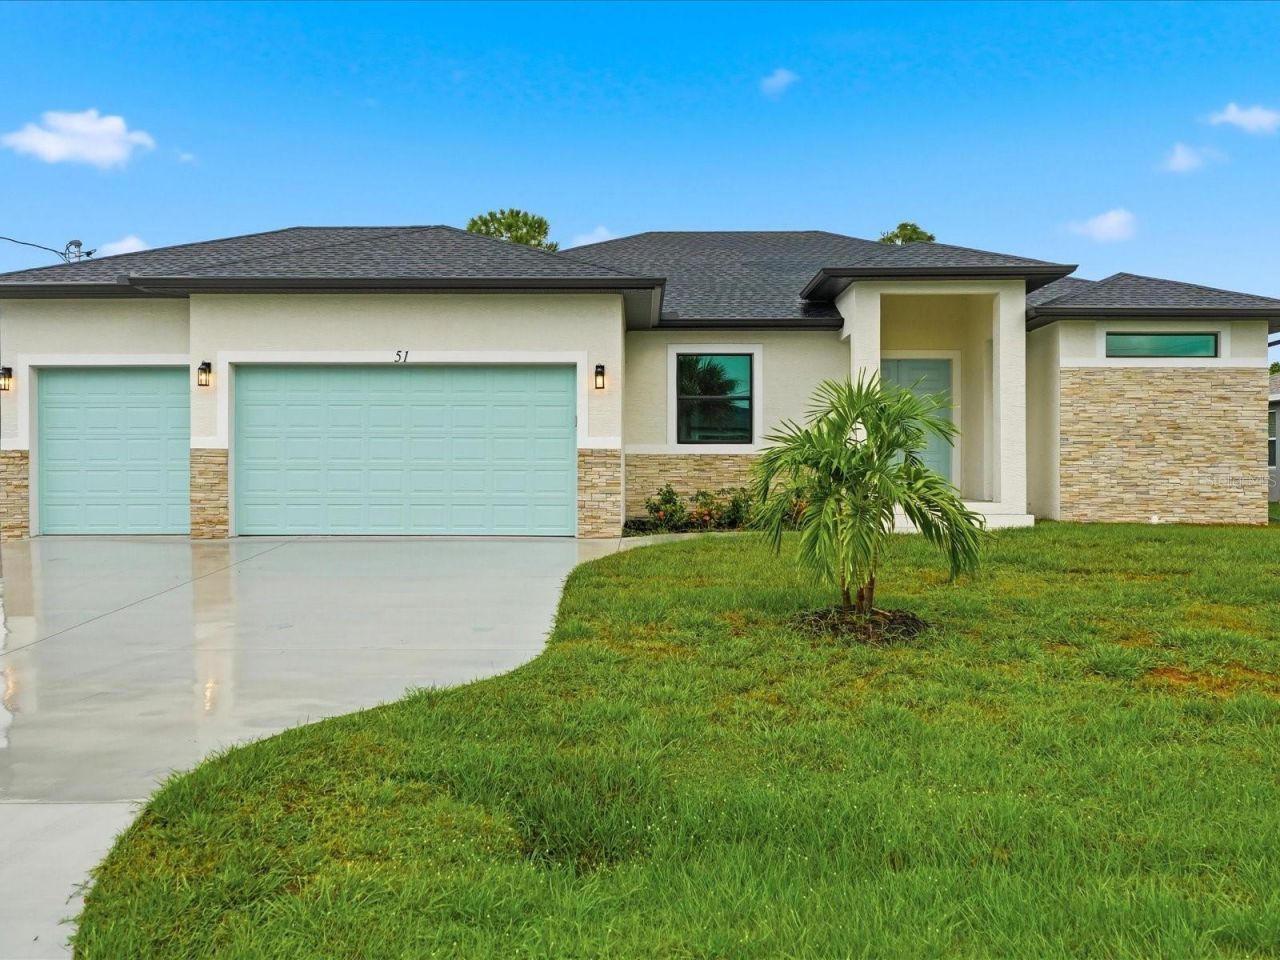
Virtually Staged. BRAND-NEW POOL HOME IN ROTONDA WEST! Discover the combination buyers are searching for: NEW CONSTRUCTION, a private POOL, HURRICANE IMPACT WINDOWS & SLIDING GLASS DOORS, & beautifully designed living space with room to spread out. Offering 2,152 sq. ft., 4 BEDROOMS, 3 BATHROOMS & a 3-CAR GARAGE, this home pairs coastal style with a low $190 annual HOA fee, neighborhood deed restrictions & NO LEASING RESTRICTIONS. Enjoy an extraordinary greenbelt setting surrounded by golf courses, close to marinas & public boat ramps, & approximately 12 minutes from Englewood's Gulf beaches.A welcoming stone-accented front porch & elegant double-door entry introduce the thoughtful craftsmanship within. Soaring 10-FOOT CEILINGS, 8-FOOT DOORS & easy-care PORCELAIN PLANK FLOORING THROUGHOUT create a bright, cohesive interior. The spacious Living Room features a 3-PANEL POCKETING SLIDING GLASS DOOR opening to the covered lanai for seamless indoor-outdoor living. The separate Dining Area offers TWO SETS OF SLIDING GLASS DOORS, bringing in abundant natural light & creating an inviting setting for entertaining.The chef-inspired Kitchen makes an impression with a 10-FOOT ISLAND, TWO 5-FOOT PANTRIES, high-end stainless steel appliances, 42 solid wood SOFT-CLOSE CABINETRY, QUARTZ COUNTERTOPS, cabinet hardware, pendant lighting & designer finishes. Generous prep space & storage make this kitchen as practical as it is beautiful.The split-bedroom floorplan provides privacy for the Primary Suite, complete with direct lanai access, recessed reading lights above the bed & TWO WALK-IN CLOSETS. Its spa-inspired ensuite features an expansive tiled walk-in shower with DUAL SHOWERHEADS, separate quartz-topped vanities, a private water closet & a linen closet. A JUNIOR PRIMARY SUITE offers flexibility for guests or extended stays, with an ensuite bathroom that also serves as the POOL BATH, providing DIRECT ACCESS TO THE POOL AREA. Two additional bedrooms & a third bathroom complete the versatile layout.Outdoor living shines with TWO LANAIS: an impressive 30-FOOT COVERED LANAI for dining, lounging & entertaining, plus a second private lanai adjoining the rear guest bedroom. The inground POOL WITH SUNDECK overlooks a greenbelt setting unlike any other in Rotonda West! Enjoy use of an ADDITIONAL 80' x 150' OF GREENBELT-approximately 12,000 SQ. FT. beyond the property itself-with much of the area already cleared by the builder for your enjoyment. Envision your own sandy beach-style retreat, a seating area with evening lighting, or a fire pit gathering space-all within applicable community guidelines. This extraordinary setting offers added privacy & remarkable possibilities for enjoying Florida living beyond the pool & lanai.Built by a local Floridian builder with Southwest Florida living in mind, this home features STEM WALL CONSTRUCTION, a HIP ROOF, OFF-RIDGE ROOF VENTING & hurricane-impact glass throughout. From the expansive kitchen & private suites to the generous outdoor spaces, extraordinary greenbelt & 3-car garage, 51 Long Meadow Ct. brings together the features that make a new Florida home stand out.
Property Features
Property Type: Residential - Single Family
Cooling: Central Air
Garage: 3 car attached
Heating: Electric
Home Style: Contemporary, Florida
Lot Size: 0.23 Acres
Roof Type: Shingle
Stories: 1.0
Taxes: $1,112
Year Built: 2026
Amenities
Ceiling Fans(s)
High Ceilings
Open Floorplan
Primary Bedroom Main Floor
Solid Wood Cabinets
Split Bedroom
Tray Ceiling(s)
Walk-In Closet(s)
Lighting
Feature Descriptions
Appliances: Dishwasher, Disposal, Electric Water Heater, Microwave, Range, Refrigerator
Community Features: Deed Restrictions, Golf Carts OK, Golf, Park, Playground, Restaurant
Days on Site: 2
Directions: Route 776 to South on Sunnybrook Blvd. At the 4th stop sign, turn left on Rotonda Circle. Turn Right on Long Meadow Court, home on Right.
Disaster Mitigation: Fire/Smoke Detection Integration, Hurricane Insur. Deduction Qual., Hurricane Shutters/Windows
Exterior: Block
Flood Zone Code: AE
Flooring: Tile
Foundation: Stem Wall
Garage Dimensions: 28x22
HOA Fee: 190/ Annually
HOA Y/N: Yes
Home Warranty Y/N: No
Listing Terms: Cash, Conventional, FHA, VA Loan
Lot: Cleared, Greenbelt
Lot Dimensions: 0.23
Ownership: Fee Simple
Parking: Garage Door Opener, Oversized
Parking Notes: Garage Door Opener, Oversized
Patio/Porch: Covered, Rear Porch, Screened
Pets Allowed: Yes
Pets Restrictions: See Charlotte County Regulations
Pets Size: Extra Large (101+ Lbs.)
Pool: In Ground, Gunite, Lighting, Pool Alarm, Screen Enclosure
Property Attached Y/N: No
Property Sub-Type: Single Family Residence
Security: Smoke Detector(s)
Sewer: Public Sewer
Showing Instructions: ShowingTime
Special Sale Provisions: None
Swimming Pool: Yes
Utilities: Public, Sewer Connected, Water Connected
Water: Public
Water Access Y/N: No
Windows: Storm Window(s)
Zoning: RSF5
Room Sizes
Living Room: 19x18
Primary Bedroom: 14x16
Primary Bathroom: 14x14
Primary Bedroom 2: 12x12
Bathroom 2: 12x5
Bedroom 3: 12x12
Bedroom 4: 13x14
Kitchen: 10x16
Dining Room: 12x12
Bathroom 3: 9x7
Laundry: 10x5
Foyer: 8x8
Balcony/Porch/Lanai: 13x5
Balcony/Porch/Lanai: 30x10
Local Schools
High School: Lemon Bay High
Middle School: L.A. Ainger Middle
Elementary School: Myakka River Elementary
Listed By / Shown By
Listed By
Agency Name: RE/MAX PALM REALTY
Agency Contact: 941-743-5525
Shown By
Agent Name: Scheeler Devis
Agent Phone: Cell: (516) 567-3111
Agency Title: Realty 100

Estimate Your Payment
Estimated Payment
$ 1,600.49 per month $1,333.11 Principal & Interest $92.67 Property Tax $174.71 Homeowner's InsuranceChange Payment Information



Member Participants (and their affiliated licensees, if applicable) shall indicate on their websites that IDX information is provided exclusively for consumers’ personal non-commercial use, that it may not be used for any purpose other than to identify prospective properties consumers may be interested in purchasing, that the data is deemed reliable but is not guaranteed by MLS GRID, and that the use of the MLS GRID Data may be subject to an end user license agreement prescribed by the Member Participant’s applicable MLS if any and as amended from time to time. MLS GRID may, at its discretion, require use of other disclaimers as necessary to protect Member Participant, and/or their MLS from liability.
Based on information submitted to the MLS GRID. All data is obtained from various sources and may not have been verified by broker or MLS GRID. Supplied Open House Information is subject to change without notice. All information should be independently reviewed and verified for accuracy. Properties may or may not be listed by the office/agent presenting the information.
Privacy Policy / DMCA Notice / ADA Accessibility


This site is hosted, designed and copyright
© 1994 - 2026 by
Delta Media Group, Inc. -- Patent Pending --
51 Long Meadow Place | MLS# C7531675
This single family home located at 51 Long Meadow Place, Rotonda West, FL 33947 is currently listed for sale with an asking price of $599,000. This property was built in 2026 and has 4 bedrooms and 3 full baths with 2152 sq. ft. Long Meadow Place is located in the ROTONDA WEST LONG MEADOW subdivision. Search ROTONDA WEST LONG MEADOW real estate on sdevis.realty100.com today.