ScheelerDevis

BEDS3
BATHS2 full
SQUARE FEET2,426
MLS#A4703616
STATUSPending
PROPERTY TYPEResidential - Single Family
SUBDIVISIONVILLA ROSA
Property Description
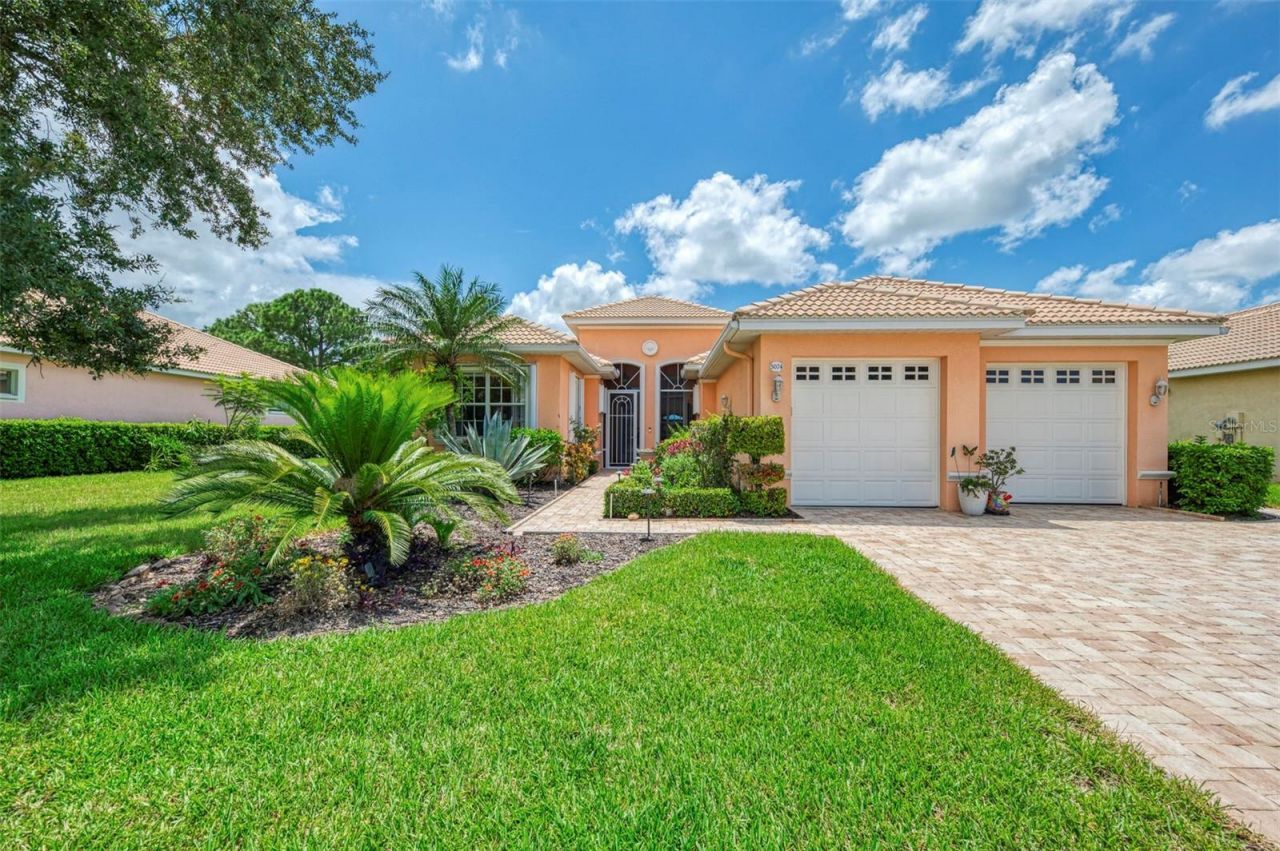
Under contract-accepting backup offers. Welcome to your Florida dream home where classic elegance meets modern functionality. This stunning 3-bedroom, 2-bathroom 2,426 square foot residence boasts an office/den. Airy and open, the floorplan is elevated by soaring high ceilings, crown molding and tasteful porcelain tile flooring throughout offering both style and effortless maintenance. (Master bedroom has LVP flooring.)At the heart of the home is a true chef's kitchen, fully equipped with a premium gas stove, sleek quartz countertops, and an abundance of cabinetry to satisfy all your storage needs. Kitchen Aid and Bosch appliances. Need a dedicated workspace? The separate home office provides the perfect quiet retreat for remote work or creative projects. Both bathrooms have been thoughtfully updated with contemporary fixtures and refined finishes, creating a spa-like atmosphere. This home offers a tankless water heater. The lanai features Traverine tile flooring, a spacious cage and a mote-controlled electric hurricane screen. Accordion shutters protect the home. Beautiful Florida landscaping.Bright, spacious, and meticulously maintained, this property offers an exceptional blend of comfort and sophistication. Situated in the quiet community of Villa Rosa and on a cul-de-sac.Nearby is shopping, Doctor's Hospital and easy access to I-75. Downtown Sarasota and many of the cultural amenities that Sarasota has to share is about 15 minutes. Siesta Key Beach is 25 minutes.
Property Features
Property Type: Residential - Single Family
Cooling: Central Air
Garage: 2 car attached
Heating: Electric, Natural Gas
Home Style: Contemporary
Lot Size: 0.22 Acres
Roof Type: Tile
Stories: 1.0
Taxes: $4,416
Year Built: 2001
Amenities
Built-in Features
Ceiling Fans(s)
Coffered Ceiling(s)
Crown Molding
Eat-in Kitchen
High Ceilings
Kitchen/Family Room Combo
Open Floorplan
Stone Counters
Walk-In Closet(s)
Window Treatments
Hurricane Shutters
Private Entrance
Private Mailbox
Private Yard
Feature Descriptions
Appliances: Dishwasher, Dryer, Gas Water Heater, Microwave, Range, Refrigerator, Tankless Water Heater, Washer
Community Features: Street Lights
Days on Site: 18
Directions: From Bee Ridge Road head south on Honore, take right into Villa Rosa (Blvd. of The Roses). Take left of Reflections and then left onto Faberge. Gate Code required.
Disaster Mitigation: Hurricane Shutters/Windows
Exterior: Cement Siding, Stucco
Flood Zone Code: X
Flooring: Luxury Vinyl, Tile
Foundation: Slab
Garage Dimensions: 22X20
HOA Fee: 936/ Quarterly
HOA Y/N: Yes
Home Warranty Y/N: No
Listing Terms: Cash, Conventional, FHA, VA Loan
Lot: Cleared, Cul-De-Sac, In County, Landscaped, Level, Near Public Transit, Private, Paved
Lot Dimensions: 0.22
Other Equipment: Irrigation Equipment, Private Entrance, Private Yard
Ownership: Fee Simple
Parking: Garage Door Opener
Parking Notes: Garage Door Opener
Patio/Porch: Covered, Enclosed, Patio, Rear Porch, Screened
Pets Allowed: Yes
Pets Restrictions: LEASH LAW APPLIES
Property Attached Y/N: No
Property Sub-Type: Single Family Residence
Security: Gated Community, Smoke Detector(s)
Sewer: Public Sewer
Showing Instructions: Supra Lock Box, Appointment Only, Gate Code Required, ShowingTime
Special Sale Provisions: None
Utilities: Cable Connected, Electricity Connected, Natural Gas Connected, Public, Sewer Connected, Sprinkler Recycled, Underground Utilities, Water Connected
Vegetation: Mature Landscaping, Trees/Landscaped
Water: Public
Water Access Y/N: No
Windows: Blinds, Shutters
Zoning: RSF2
Room Sizes
Balcony/Porch/Lanai: 28.9x26.3
Bedroom 2: 10.1x12
Bedroom 3: 10.1x13
Primary Bedroom: 13.8x24.9
Primary Bathroom: 13.2x159
Dinette: 14.1x5.7
Dining Room: 13.3x10.1
Family Room: 21.6x23.1
Kitchen: 16x18
Laundry: 6x7.6
Living Room: 15.1x20
Office: 9.1x12.1
Local Schools
High School: Sarasota High
Middle School: Sarasota Middle
Elementary School: Ashton Elementary
Listed By / Shown By
Listed By
Agency Name: BRIGHT REALTY
Agency Contact: 941-552-6036
Shown By
Agent Name: Scheeler Devis
Agent Phone: Cell: (516) 567-3111
Agency Title: Realty 100

Estimate Your Payment
Estimated Payment
$ 1,800.31 per month $1,266.35 Principal & Interest $368.00 Property Tax $165.96 Homeowner's InsuranceChange Payment Information



Member Participants (and their affiliated licensees, if applicable) shall indicate on their websites that IDX information is provided exclusively for consumers’ personal non-commercial use, that it may not be used for any purpose other than to identify prospective properties consumers may be interested in purchasing, that the data is deemed reliable but is not guaranteed by MLS GRID, and that the use of the MLS GRID Data may be subject to an end user license agreement prescribed by the Member Participant’s applicable MLS if any and as amended from time to time. MLS GRID may, at its discretion, require use of other disclaimers as necessary to protect Member Participant, and/or their MLS from liability.
Based on information submitted to the MLS GRID. All data is obtained from various sources and may not have been verified by broker or MLS GRID. Supplied Open House Information is subject to change without notice. All information should be independently reviewed and verified for accuracy. Properties may or may not be listed by the office/agent presenting the information.
Privacy Policy / DMCA Notice / ADA Accessibility


This site is hosted, designed and copyright
© 1994 - 2026 by
Delta Media Group, Inc. -- Patent Pending --
5074 Faberge Place | MLS# A4703616
This single family home located at 5074 Faberge Place, Sarasota, FL 34233 is currently listed for sale with an asking price of $569,000. This property was built in 2001 and has 3 bedrooms and 2 full baths with 2426 sq. ft. Faberge Place is located in the VILLA ROSA subdivision. Search VILLA ROSA real estate on sdevis.realty100.com today.