ScheelerDevis

BEDS3
BATHS2 full 1 partial
SQUARE FEET2,260
MLS#B26047422
STATUSActive
PROPERTY TYPEResidential - Townhouse
SUBDIVISIONCAMBRIDGE TOWNHOMES
Property Description
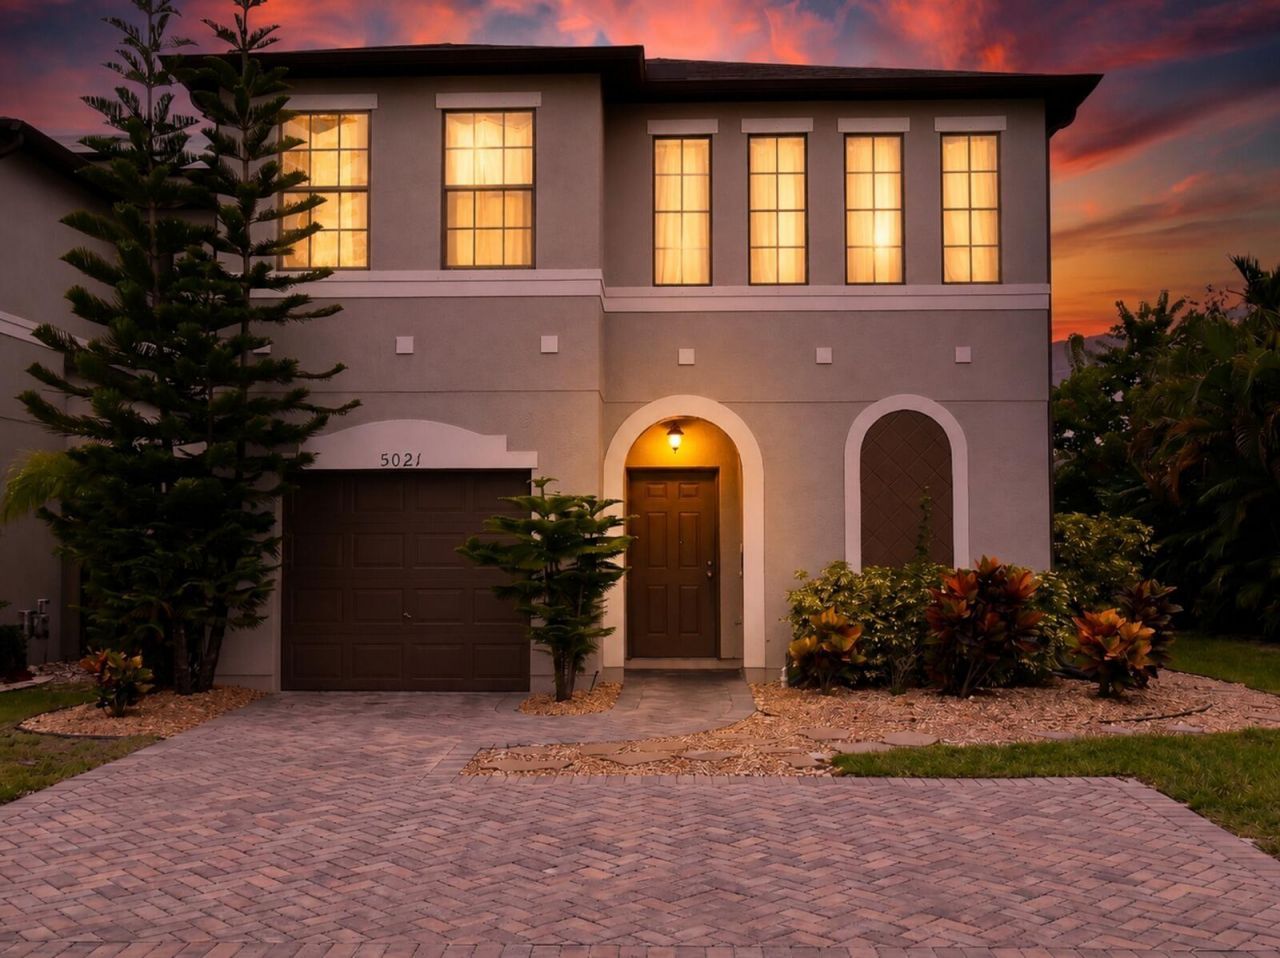
This charming 3 bedroom, 2 1/2 bathroom residence offers high ceilings, plenty of natural light, and lake views with a balcony! Concrete block construction for peace of mind, new wood flooring, new paint, and a new 2026 roof! Enjoy the back yard with 2 separate covered porches, a spacious master suite with a giant loft on the 2nd floor! Also there is another master suite on the first floor. 1 car garage to park a car or toys. Take some friends to the clubhouse and soak in the community pool on a hot day! Conveniently located in Port Saint Lucie, enjoy easy access to local amenities and community attractions and just down the road from the Mets Stadium. Growing area with new restaurants and shops and easy access for commuters to I95!
Property Features
Property Type: Residential - Townhouse
Cooling: Central Air
Fenced: Yes
Garage: 3 car attached
Heating: Central
Lot Size: 0.08 Acres
Roof Type: Composition, Shingle
Stories: 2.0
Taxes: $7,280
Year Built: 2008
Amenities
High Ceilings
Kitchen Island
Pantry
Walk-In Closet(s)
Barbecue
Balcony
Feature Descriptions
Appliances: Electric Water Heater, Cooktop, Dryer, Dishwasher, Electric Range, Microwave, Oven, Refrigerator, Water Heater, Washer, Electric Cooktop
Association: Watson Association Management
Association Amenities: Clubhouse, Picnic Area, Pool
Association Fee Includes: Maintenance Grounds, Common Areas, Pool Service
Balcony: Balcony - Covered
Days on Site: 6
Exterior: Stucco, CBS
Fencing: Back Yard, Fenced, Gate
Flooring: Carpet, Ceramic Tile, Tile, Wood
Furnished: Unfurnished
HOA Fee: $100/ Monthly
Laundry: Inside, Laundry Room, Sink, Washer Hookup
Lot Dimensions: 36' x 97'
Other Equipment: Satellite Dish
Parcel#: 331260001140001
Parking: Driveway, Garage, Attached Garage, Attached
Parking Notes: Driveway, Garage, Attached Garage, Attached
Patio/Porch: Patio - Covered, Deck, Patio, Porch
Pets Allowed: Yes, No Restrictions
Restrictions: Lease Restrictions
Security: Smoke Detector(s), None
Sewer: Public Sewer
Special View Info: Pond
SQFT Living: 1813
Structure Type: Townhouse
Total Rooms: 8
Utilities: Cable Available, Electricity Connected, Sewer Available, Water Available
Utilities: Cable Available, Electricity Connected, Sewer Available, Water Available
Water: Public
Water Frontage: 36
Waterfront Features: Pond
Room Sizes
Living Room: 13 X 15 Level First
Dining Room: 10 X 10 Level First
Kitchen: 10 X 8 Level First
Family Room: 20 X 18 Level Second
Primary Bedroom: 12 X 17 Level First
Bedroom 2: 11 X 13 Level Second
Bedroom 3: 12 X 15 Level Second
Utility Room: 6 X 4 Level Second
Listed By / Shown By
Listed By
Agency Name: Keller Williams Realty of PSL
Agency Phone: 772-236-5700
Shown By
Agent Name: Scheeler Devis
Agent Phone: Cell: (516) 567-3111
Agency Title: Realty 100

Estimate Your Payment
Estimated Payment
$ 1,449.94 per month $745.56 Principal & Interest $606.67 Property Tax $97.71 Homeowner's InsuranceChange Payment Information


Privacy Policy / DMCA Notice / ADA Accessibility


This site is hosted, designed and copyright
© 1994 - 2026 by
Delta Media Group, Inc. -- Patent Pending --
5021 NW Coventry Circle | MLS# B26047422
This townhouse located at 5021 NW Coventry Circle, Port Saint Lucie, FL 34986 is currently listed for sale with an asking price of $335,000. This property was built in 2008 and has 3 bedrooms and 2 full and 1 partial baths with 2260 sq. ft. NW Coventry Circle is located in the CAMBRIDGE TOWNHOMES subdivision. Search CAMBRIDGE TOWNHOMES real estate on sdevis.realty100.com today.