ScheelerDevis

BEDS3
BATHS2 full
SQUARE FEET1,745
MLS#W7890182
STATUSActive
PROPERTY TYPEResidential - Single Family
SUBDIVISIONPORT CHARLOTTE
Property Description
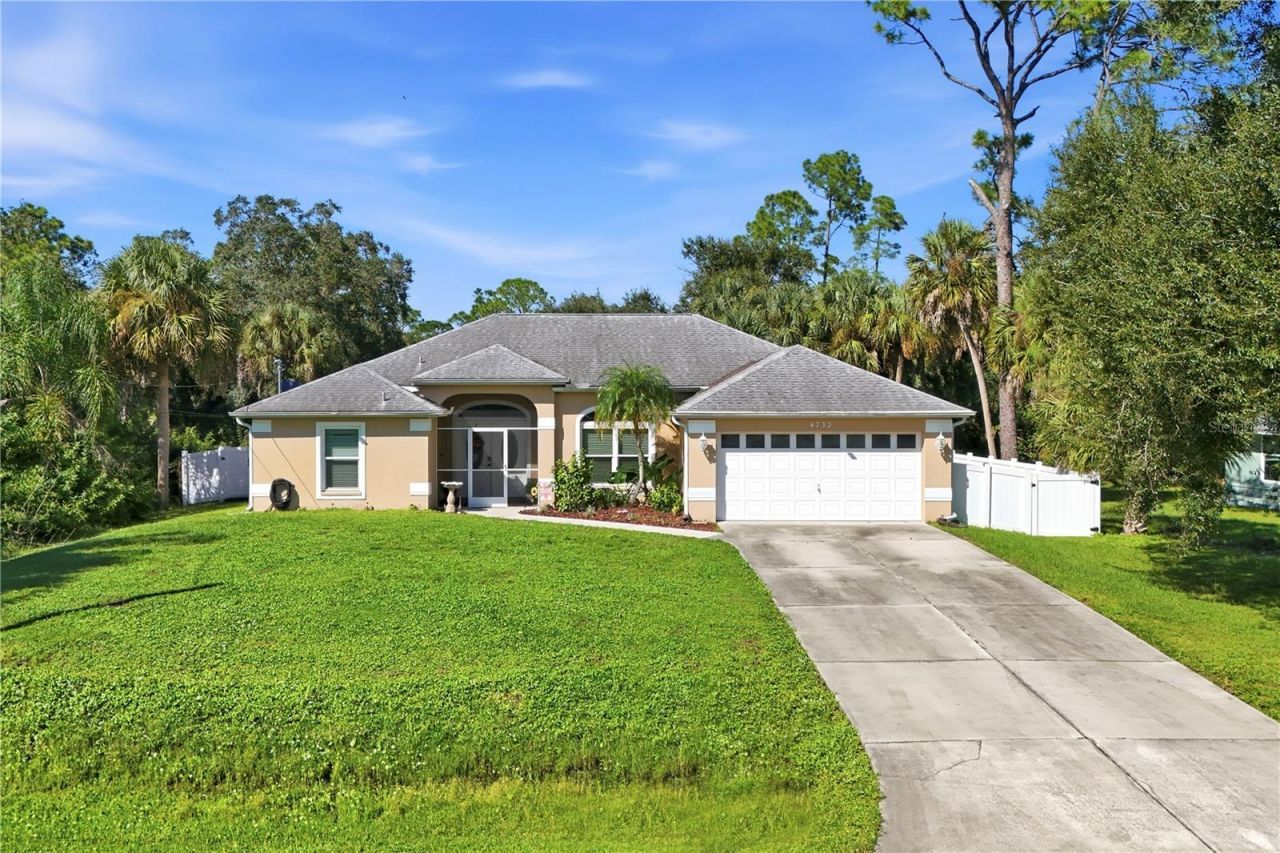
Nearly half an acre, a detached garage/workshop, and room for your RV! Situated on a fully fenced double lot with city water, this 3-bedroom, 2-bath North Port home offers space for everyday living, hobbies, and gardening. Heavily wooded vacant land borders one side, while the neighboring property on the other side has a home toward the front and a wooded rear portion, creating a private backyard setting.An attached 2-car garage is complemented by a detached 16-by-12-foot garage/workshop with electricity, located near the middle of the rear portion of the property, separate from the house, with an attached remodeled chicken coop. Double gates opening to the rear street provide access to a concrete parking pad with a 30-amp RV electrical hookup.The split-bedroom floor plan features separate living and family rooms, high ceilings in the living room, and tray ceilings in the family room and primary bedroom. The kitchen includes stainless steel appliances, Silestone countertops, a breakfast bar, and a spacious walk-in pantry. An aquarium-style window brightens the dining nook, while ceramic tile and laminate flooring extend throughout the home. The primary suite features two walk-in closets, dual vanities, a large soaking tub, a separate shower, and sliding-door access to the lanai. The guest bathroom offers a tub/shower combination.Sliding glass doors from the living and family rooms connect to the spacious covered, screened lanai, with pocket sliders creating an inviting connection between indoor and outdoor living. Beyond the lanai, enjoy a backyard fire pit, garden beds, a trellis, and established fruit and herb plantings, including fig, Key lime, Barbados cherry, blueberry, banana, pineapple, rosemary, sage, and basil. Chicken-wire enclosures protect the garden and plantings while allowing chickens to roam the fenced backyard. The chicken coop and run include a rain-barrel watering setup and convey with the property.Additional features include a 24-kW whole-home generator with two 120-gallon propane tanks, whole-home repiping completed in early 2026, a whole-home water softener, and a separate reverse-osmosis system serving the kitchen sink and refrigerator. The complete A/C system was replaced in 2024, with servicing performed in 2026. The roof was replaced in 2016 and the septic system in 2014. Windows are impact-resistant except for the garage, half-moon, and dinette windows. Generous outdoor space, wooded surroundings, a workshop, and rear RV access make this property a versatile place to call home. Motivated Seller!!!!!
Property Features
Property Type: Residential - Single Family
Cooling: Central Air
Fenced: Yes
Garage: 3
Heating: Central
Home Style: Florida
Lot Size: 0.46 Acres
Roof Type: Shingle
Stories: 1.0
Taxes: $2,327
Year Built: 1995
Amenities
Ceiling Fans(s)
Eat-in Kitchen
High Ceilings
Kitchen/Family Room Combo
Living Room/Dining Room Combo
Solid Surface Counters
Thermostat
Tray Ceiling(s)
Vaulted Ceiling(s)
Walk-In Closet(s)
Fire Pit
Garden
Private Entrance
Private Yard
Rain Barrel/Cistern(s)
Rain Gutters
Storage
Feature Descriptions
Additional Rooms: Family Room, Formal Living Room Separate
Appliances: Dishwasher, Electric Water Heater, Kitchen Reverse Osmosis System, Range, Refrigerator, Water Softener
Directions: Heading South on 75 get off at exit 182. Go .30 miles on Sumter Blvd. Make a left onto LaFrance Ave. go 350 ft make a left onto Crittendon Street. go .20 miles and make a right on Flint Dr. Go .20 and home will be on the left at 4732.
Exterior: Stucco
Fencing: Fenced
Flood Zone Code: X
Flooring: Ceramic Tile, Laminate
Foundation: Block
Home Warranty Y/N: No
Listing Terms: Cash, Conventional, FHA, VA Loan
Lot: Cleared, Oversized Lot, Paved
Lot Dimensions: 0.46
Number of Septics: 1
Number of Wells: 1
Other Equipment: Fire Pit, Private Entrance, Private Yard, Smart Thermostat
Other Structures: Workshop
Ownership: Fee Simple
Parking: Off Street, Parking Pad, RV Access/Parking
Parking Notes: Off Street, Parking Pad, RV Access/Parking
Patio/Porch: Covered, Enclosed, Rear Porch, Screened
Pets Restrictions: No known pet restirictions but Buyer and Buyer's Agent to verify all restrictions with the county.
Property Attached Y/N: No
Property Sub-Type: Single Family Residence
Security: Security System Owned
Sewer: Septic Tank
Showing Instructions: Appointment Only, Combination Lock Box, ShowingTime
Special Sale Provisions: None
Utilities: Cable Available, Electricity Available, Water Connected
Vegetation: Mature Landscaping
Water: Public
Water Access Y/N: No
Windows: Double Pane Windows
Zoning: RSF2
Listed By / Shown By
Listed By
Agency Name: KELLER WILLIAMS REALTY- PALM HARBOR
Agency Contact: 727-772-0772
Shown By
Agent Name: Scheeler Devis
Agent Phone: Cell: (516) 567-3111
Agency Title: Realty 100

Estimate Your Payment
Estimated Payment
$ 1,125.29 per month $823.46 Principal & Interest $193.92 Property Tax $107.92 Homeowner's InsuranceChange Payment Information



Member Participants (and their affiliated licensees, if applicable) shall indicate on their websites that IDX information is provided exclusively for consumers’ personal non-commercial use, that it may not be used for any purpose other than to identify prospective properties consumers may be interested in purchasing, that the data is deemed reliable but is not guaranteed by MLS GRID, and that the use of the MLS GRID Data may be subject to an end user license agreement prescribed by the Member Participant’s applicable MLS if any and as amended from time to time. MLS GRID may, at its discretion, require use of other disclaimers as necessary to protect Member Participant, and/or their MLS from liability.
Based on information submitted to the MLS GRID. All data is obtained from various sources and may not have been verified by broker or MLS GRID. Supplied Open House Information is subject to change without notice. All information should be independently reviewed and verified for accuracy. Properties may or may not be listed by the office/agent presenting the information.
Privacy Policy / DMCA Notice / ADA Accessibility


This site is hosted, designed and copyright
© 1994 - 2026 by
Delta Media Group, Inc. -- Patent Pending --
4732 Flint Drive | MLS# W7890182
This single family home located at 4732 Flint Drive , North Port, FL 34286 is currently listed for sale with an asking price of $370,000. This property was built in 1995 and has 3 bedrooms and 2 full baths with 1745 sq. ft. Flint Drive is located in the PORT CHARLOTTE subdivision. Search PORT CHARLOTTE real estate on sdevis.realty100.com today.