ScheelerDevis

BEDS2
BATHS2 full
SQUARE FEET1,406
MLS#A12100425
STATUSActive
PROPERTY TYPEResidential - Single Family
SUBDIVISIONMAINLANDS OF TAMARAC LAKESCENTRAL PARC
Property Description
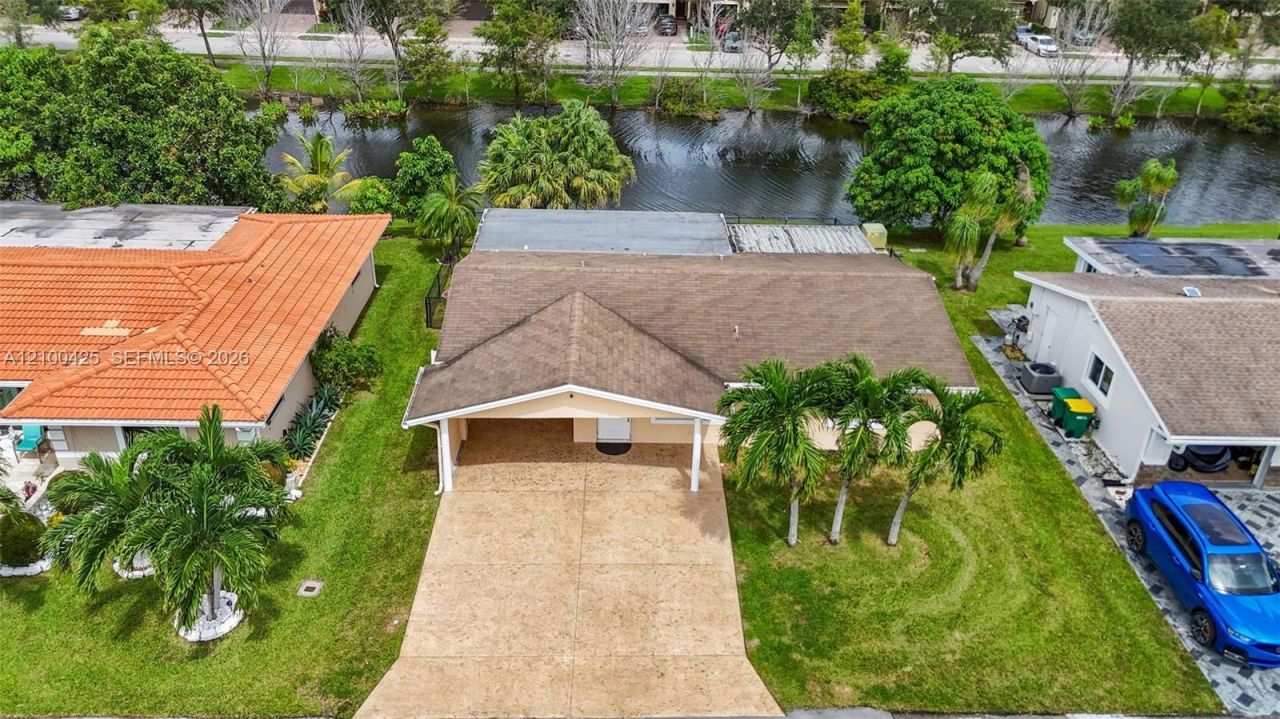
Welcome to this beautifully updated 2-bed, 2-bath lakefront home offering over 1,400 sq. ft. of comfortable living space. With both a bright living room and an oversized Florida room, the home offers a versatile layout perfect for relaxing, entertaining, or creating additional living space. The remodeled kitchen features stainless steel appliances, while both bathrooms have been fully renovated with a clean, modern look. Impact windows & doors, and an approximately 10-year-old roof add additional value and peace of mind. Outside, enjoy a generously sized fenced backyard with peaceful lake views and a screened-in patio ideal for year-round enjoyment. HOA includes a beautifully renovated clubhouse and community pool, plus landscaping services including mowing, fertilization, pest control, and sprinkler care. NO HOPA - All ages welcome. A move-in-ready Tamarac home with beautiful updates, great outdoor space, and a waterfront setting.
Property Features
Property Type: Residential - Single Family
Cooling: Ceiling Fan(s), Central Air
Garage: 1
Heating: Central
Home Style: Detached, One Story
Lot Size: 0.11 Acres
Roof Type: Shingle
Taxes: $3,029
Year Built: 1970
Amenities
First Floor Entry
Cooking Island
Walk-In Closet(s)
Family Room
Florida Room
Utility Room/Laundry
Feature Descriptions
Appliances: Dishwasher, Disposal, Dryer, Electric Range, Microwave, Refrigerator, Washer
Community Features: Additional Amenities, Clubhouse, Pool, Maintained Community
Crops Included Y/N: No
Exterior: CBS Construction
Flooring: Tile
HOA Fee: 130/ Monthly
Home Warranty Y/N: No
Laundry: Utility Room/Laundry
Lease Considered Y/N: No
Listing Terms: All Cash, Conventional, VA Loan
Lot: Less Than 1/4 Acre Lot
Parcel#: 494112240510
Parking: Attached Carport, Additional Spaces Available, Driveway
Parking Notes: Attached Carport, Additional Spaces Available, Drive
Patio/Porch: Screened Porch
Property Attached Y/N: No
Property Sub-Type: Single Family Residence
Sewer: Public Sewer
Special View Info: Garden, Water
Swimming Pool: Yes
Water: Municipal Water
Water Features: WF/No Ocean Access, Lake, Lake Access
Window: Complete Impact Glass, High Impact Windows
Local Schools
High School: Boyd H Anderson
Middle School: Lauderdale Lks
Elementary School: Broadview
Listed By / Shown By
Listed By
Agency Name: Canvas Real Estate
Agency Phone: 954-332-7121
Shown By
Agent Name: Scheeler Devis
Agent Phone: Cell: (516) 567-3111
Agency Title: Realty 100

Estimate Your Payment
Estimated Payment
$ 1,284.48 per month $912.48 Principal & Interest $252.42 Property Tax $119.58 Homeowner's InsuranceChange Payment Information


Privacy Policy / DMCA Notice / ADA Accessibility


This site is hosted, designed and copyright
© 1994 - 2026 by
Delta Media Group, Inc. -- Patent Pending --
4711 NW 58th St | MLS# A12100425
This single family home located at 4711 NW 58th St , Tamarac, FL 33319 is currently listed for sale with an asking price of $410,000. This property was built in 1970 and has 2 bedrooms and 2 full baths with 1406 sq. ft. NW 58th St is located in the MAINLANDS OF TAMARAC LAKESCENTRAL PARC subdivision. Search MAINLANDS OF TAMARAC LAKESCENTRAL PARC real estate on sdevis.realty100.com today.