ScheelerDevis

BEDS3
BATHS3 full 2 partial
SQUARE FEET2,789
MLS#A11929186
STATUSActive
PROPERTY TYPEResidential - Townhouse
SUBDIVISIONDOWNTOWN DORAL SOUTH PHASLennar
Property Description
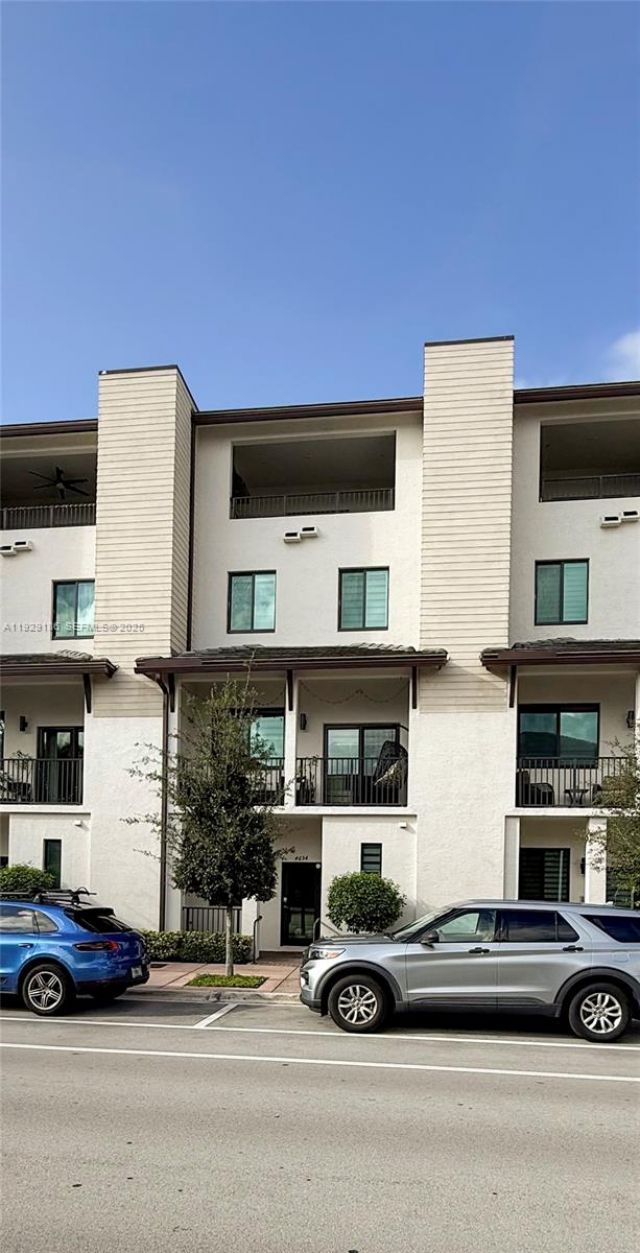
Beautiful 4 story smart TH with private elevator providing access to each floor, just 2 blocks from the clubhouse with unobstructed views, open kitchen concept with stainless steel appliances & quartz countertops, 2 car garage, impact windows, zebra-style blinds, living room has electric blind. 1st, 2nd & 4th level ceramic floor, 3rd level carpet floor, 3 bedrooms, 3 full baths, 2 half baths, 2 A/C, Ring alarm system with sensors on doors & windows, and indoor cameras. The 4th floor offers a versatile space originally designed as a family room, with a private balcony and area for a table, grill, refrigerator, and sink. This space, with excellent lighting and privacy, also functions ideally as a workspace or small studio for those who create content, record videos, or take photos from home. An added value that provides flexibility and unique possibilities to suit your lifestyle. Stunning clubhouse with fitness center, indoor basketball court & running track, pool with sun deck, cabanas and a splash area for kids and more. Near restaurants, shops, parks, A+ rated schools.
Property Features
Property Type: Residential - Townhouse
Cooling: Central Air, Electric
Garage: 2 car attached
Heating: Central, Electric
Home Style: High Rise, Split Level
Stories: 4.0
Taxes: $12,824
Year Built: 2020
Amenities
First Floor Entry
Elevator
Other
Walk-In Closet(s)
Den/Library/Office
Family Room
Barbeque
Open Balcony
Feature Descriptions
Accessibility: Accessible Elevator Installed
Appliances: Dishwasher, Disposal, Dryer, Electric Water Heater, Microwave, Electric Range, Refrigerator, Washer
Association Amenities: Basketball Court, Billiard Room, Business Center, Child Play Area, Clubhouse-Clubroom, Community Room, Elevator(s), Exercise Room, Other, Pool
Crops Included Y/N: No
Days on Site: 337
Door Features: High Impact Doors
Exterior: Concrete Block Construction
Flooring: Carpet, Ceramic Floor
HOA Fee: 606/ Monthly
Home Warranty Y/N: No
Lease Considered Y/N: No
Listing Terms: All Cash, Conventional, VA Loan
Other Equipment: Automatic Garage Door Opener, Elevator
Parcel#: 35-30-22-040-2030
Parking: 2 Or More Spaces, Additional Spaces Available, On Street
Parking Notes: 2 Or More Spaces, Additional Spaces Available, On St
Patio/Porch: Open Balcony
Pets Allowed: Restrictions Or Possible Restrictions
Property Attached Y/N: Yes
Property Sub-Type: Townhouse
Security: Smoke Detector, No Security
Special View Info: Other View
Window: Clear Impact Glass, Blinds, High Impact Windows
Listed By / Shown By
Listed By
Agency Name: Avanti Way Realty LLC
Agency Phone: 305-229-1146
Shown By
Agent Name: Scheeler Devis
Agent Phone: Cell: (516) 567-3111
Agency Title: Realty 100

Estimate Your Payment
Estimated Payment
$ 4,290.73 per month $2,848.73 Principal & Interest $1,068.67 Property Tax $373.33 Homeowner's InsuranceChange Payment Information


Privacy Policy / DMCA Notice / ADA Accessibility


This site is hosted, designed and copyright
© 1994 - 2026 by
Delta Media Group, Inc. -- Patent Pending --
4654 NW 84th Ave | MLS# A11929186
This townhouse located at 4654 NW 84th Ave, Doral, FL 33166 is currently listed for sale with an asking price of $1,280,000. This property was built in 2020 and has 3 bedrooms and 3 full and 2 partial baths with 2789 sq. ft. NW 84th Ave is located in the DOWNTOWN DORAL SOUTH PHASLennar subdivision. Search DOWNTOWN DORAL SOUTH PHASLennar real estate on sdevis.realty100.com today.