ScheelerDevis

BEDS4
BATHS3 full
SQUARE FEET2,623
MLS#A12084993
STATUSActive
PROPERTY TYPEResidential - Single Family
SUBDIVISIONISLES AT WELLINGTON 2Mariners Cove
Property Description
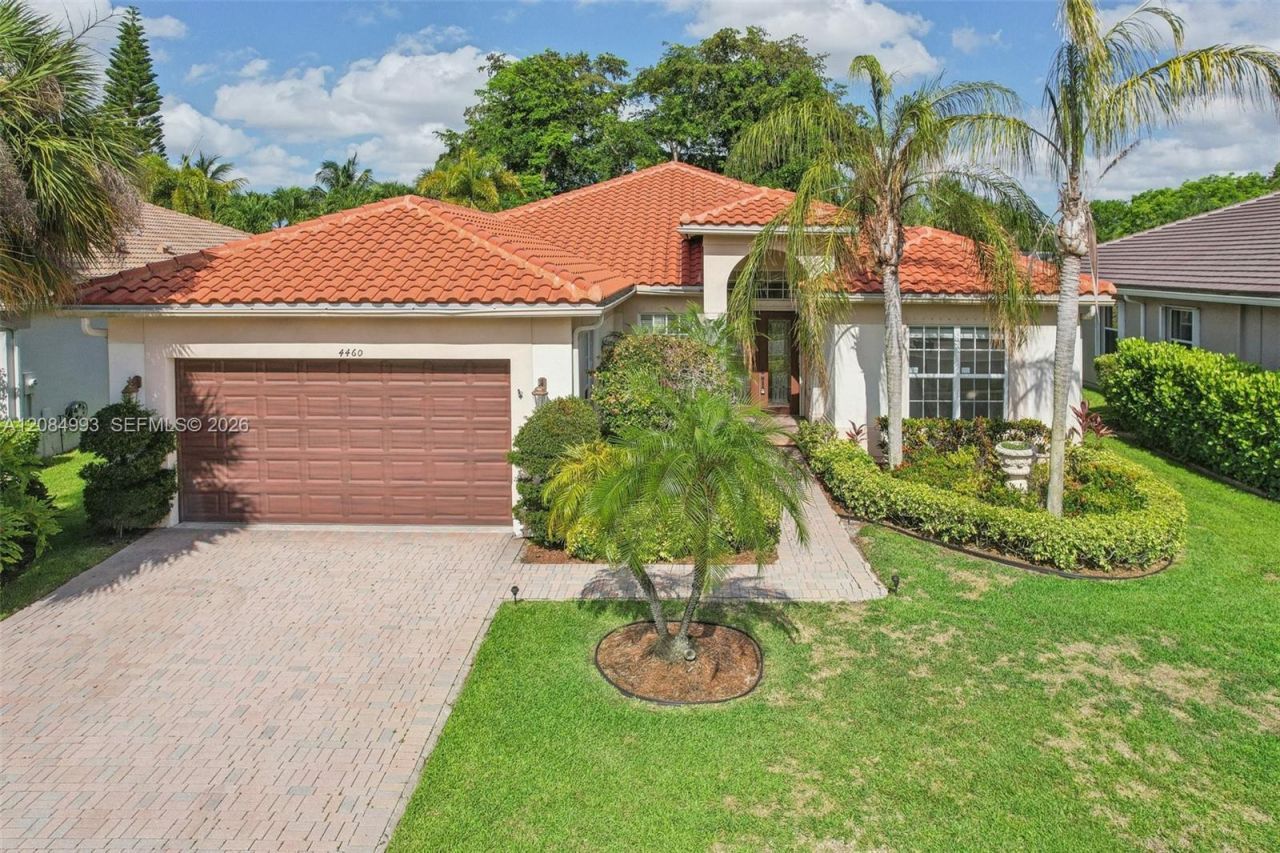
Welcome to luxury living in Mariners Cove at the highly desirable Isles of Wellington, a premier community featuring world-class amenities! Completely updated in 2023 with a NEW ROOF, FULL IMPACT WINDOWS, NEW KITCHEN, and fresh bedroom flooring, this stunning 4-bedroom, 3-bathroom home offers modern elegance and can easily be converted into a 5-bedroom model. The open, triple-split floor plan features soaring vaulted ceilings, 8-foot raised panel doors, and separate formal living, dining, and family rooms?giving you ultimate layout versatility. At the heart of the home, the 2023 dream kitchen dazzles with premium quartz countertops, a matching quartz backsplash, stainless steel appliances, a large center island, a breakfast nook, and a pantry. The luxurious primary suite boasts his-and-hers closets, private access to the screened patio, and an ensuite bath with dual vanities, a Jacuzzi tub, and a separate shower. Move-in ready and packed with top-tier upgrades, this Wellington gem combines resort-style community living, peace of mind, and total space flexibility!
Property Features
Property Type: Residential - Single Family
Cooling: Ceiling Fan(s), Central Air
Fenced: Yes
Garage: 3 car attached
Heating: Central
Home Style: Detached, One Story
Lot Size: 0.19 Acres
Roof Type: Curved/S-Tile Roof
Taxes: $13,658
Year Built: 2001
Amenities
First Floor Entry
Closet Cabinetry
Vaulted Ceiling(s)
Den/Library/Office
Family Room
Utility Room/Laundry
Lighting
Room For Pool
Screened Balcony
Feature Descriptions
Appliances: Dishwasher, Dryer, Microwave, Refrigerator, Washer
Community Features: Additional Amenities, Clubhouse, Pool, Tennis Court(s), Exercise Room, Pickleball
Crops Included Y/N: No
Days on Site: 5
Exterior: CBS Construction
Fencing: Fenced
Flooring: Tile, Wood
HOA Fee: 395/ Monthly
Home Warranty Y/N: No
Laundry: Utility Room/Laundry
Lease Considered Y/N: No
Listing Terms: Conventional, FHA, FHA-Va Approved
Lot: Less Than 1/4 Acre Lot
Other Equipment: Automatic Garage Door Opener
Parcel#: 73414426030000790
Parking: Covered, Driveway
Parking Notes: Covered, Driveway
Patio/Porch: Patio
Property Attached Y/N: No
Property Sub-Type: Single Family Residence
Sewer: Public Sewer
Special View Info: Garden
Swimming Pool: Yes
Water: Municipal Water
Window: High Impact Windows, Impact Glass
Local Schools
High School: Palm Beach Central
Middle School: Polo Park
Elementary School: Panther Run
Listed By / Shown By
Listed By
Agency Name: Monterrey Realty Group, Inc.
Agency Phone: 305-975-7195
Shown By
Agent Name: Scheeler Devis
Agent Phone: Cell: (516) 567-3111
Agency Title: Realty 100

Estimate Your Payment
Estimated Payment
$ 3,227.47 per month $1,847.22 Principal & Interest $1,138.17 Property Tax $242.08 Homeowner's InsuranceChange Payment Information


Privacy Policy / DMCA Notice / ADA Accessibility


This site is hosted, designed and copyright
© 1994 - 2026 by
Delta Media Group, Inc. -- Patent Pending --
4460 Mariners Cove Dr | MLS# A12084993
This single family home located at 4460 Mariners Cove Dr, Wellington, FL 33449 is currently listed for sale with an asking price of $830,000. This property was built in 2001 and has 4 bedrooms and 3 full baths with 2623 sq. ft. Mariners Cove Dr is located in the ISLES AT WELLINGTON 2Mariners Cove subdivision. Search ISLES AT WELLINGTON 2Mariners Cove real estate on sdevis.realty100.com today.