ScheelerDevis

BEDS4
BATHS4 full 1 partial
SQUARE FEET6,586
MLS#B26087191
STATUSActive
PROPERTY TYPEResidential - Single Family
SUBDIVISIONPIPERS LANDING
Property Description
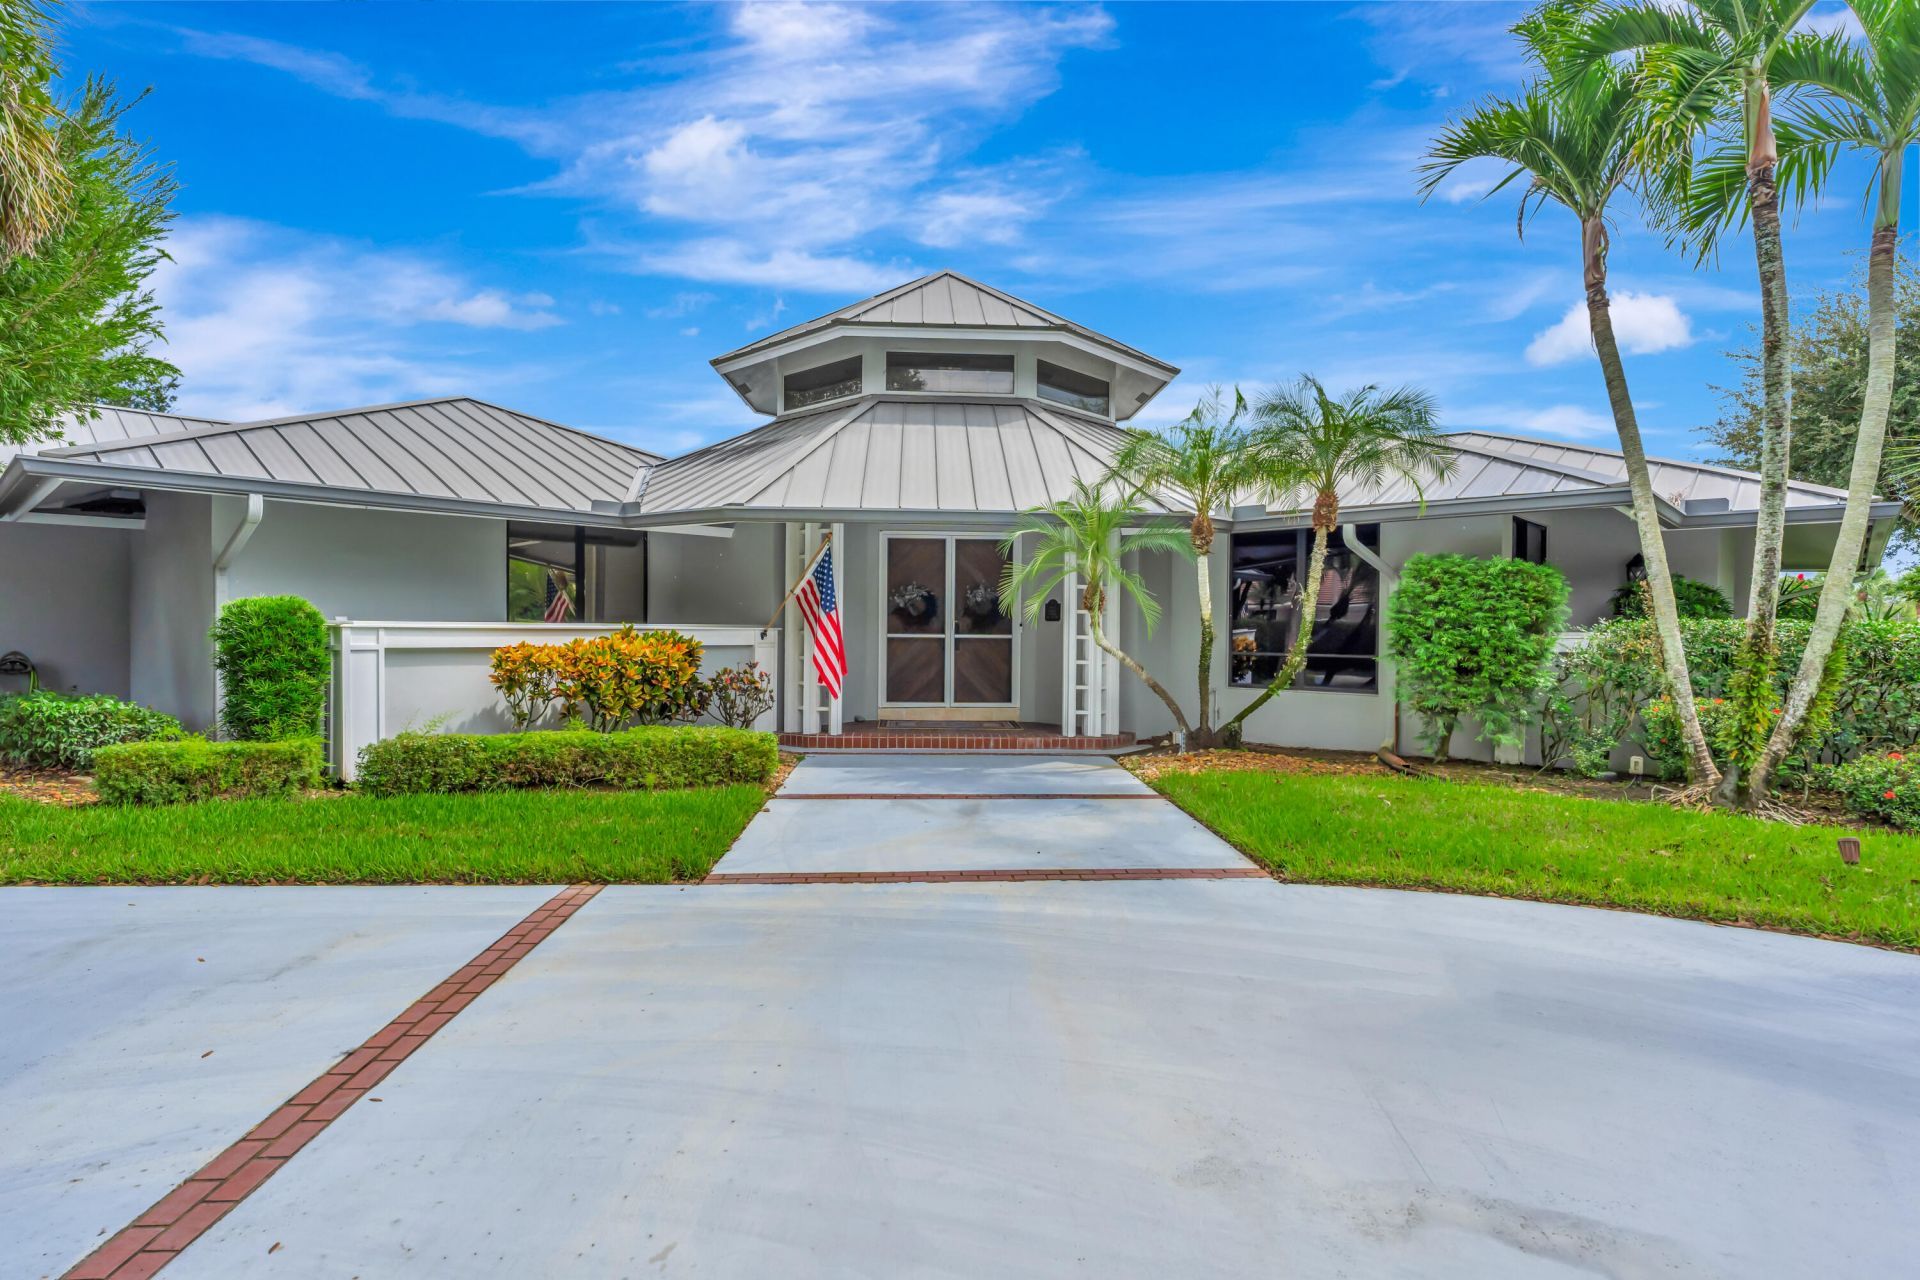
Set on a private .69-acre cul-de-sac overlooking the 2nd tee and tranquil pond, this extraordinary custom residence offers approximately 4,600 square feet and a timeless blend of character, quality and thoughtful design. A striking triangular foyer with distinctive beams sets the tone for exceptional finishes throughout, including rich wood and travertine flooring and beautiful custom lighting. The inviting family room features a wood-burning fireplace and flows into a spacious gathering room, while the custom kitchen showcases beautifully crafted cabinetry and timeless style. A separate dining room provides an elegant setting for entertaining. An impressive office/bedroom offers flexibility for guests or a peaceful workspace, while two premier guest suites and a spacious primary suite... complete the residence. Outdoor living is equally exceptional, featuring a newly redone pool surrounded by an expansive lanai, a charming patio nook with outdoor kitchen, and a separate screened dining and entertaining area. Fairway and pond views, complemented by lush landscaping, create a private and picturesque backdrop for this truly unique home.
Property Features
Property Type: Residential - Single Family
Cooling: Central Air, Ceiling Fan(s), Zoned
Garage: 3 car attached
Heating: Central
Home Style: Traditional
Lot Size: 0.69 Acres
Roof Type: Metal
Stories: 1.0
Taxes: $2,726
Year Built: 1983
Amenities
Bar
Built-in Features
Entrance Foyer
High Ceilings
Kitchen Island
Bedroom Layout - Split
Storage
Barbecue
Summer Kitchen
Courtyard
Feature Descriptions
Appliances: Electric Water Heater, Cooktop, Dryer, Disposal, Dishwasher, Ice Maker, Oven, Refrigerator, Water Heater, Washer, Wine Refrigerator
Association: Pipers Landing HOA
Association Amenities: Boating, Clubhouse, Fitness Center, Golf Course, Management, Park, Parking, Tennis Court(s), Manager On Site, Bar, Pickleball Court(s), Putting Green, Sidewalks, Street Lights, Gated, Security, Maintenance
Association Fee Includes: Cable TV, Maintenance Grounds, Security, Sewer, Trash, Water, Common Areas, Pool Service
Days on Site: 19
Exterior: Block
Fireplace: Wood Burning
Flooring: Carpet, Terrazzo, Wood
HOA Fee: $3017/ Monthly
Laundry: Inside, Laundry Room
Lot: Cul-De-Sac, Irregular Lot, On Golf Course
Lot: Cul-De-Sac, Irregular Lot, On Golf Course
Parcel#: 423841011011000901
Parking: Circular Driveway, Garage Door Opener, Garage, Attached Garage, Golf Cart Parking
Parking Notes: Circular Driveway, Garage Door Opener, Garage, Attach
Patio/Porch: Patio - Screened, Patio
Pets Allowed: Yes, Pet Restrictions Possible
Pool: Heated, In Ground, Screen Enclosure, Waterfall
Restrictions: Buyer Approval Required, Dock Restrictions
Security: Gated with Guard, Security Guard, Security Patrol
Sewer: Public Sewer
Spa: Yes
Spa: In Ground
Special View Info: Garden, Golf Course, Pool, Water, Pond
Sprinkler: Auto Sprinkler
SQFT Living: 4688
Structure Type: House
Swimming Pool: Yes
Total Rooms: 7
Utilities: Cable Connected, Phone Connected, Sewer Connected, Underground Utilities, Water Connected
Utilities: Cable Connected, Phone Connected, Sewer Connected, Underground Utilities, Water Connected
Water: Public
Waterfront Features: Pond, Seawall
Room Sizes
Kitchen: 20 X 15
Living Room: 16 X 25
Primary Bedroom: 22 X 20
Bedroom 2: 14 X 14
Bedroom 3: 14 X 13
Bedroom 4: 24 X 20
Dining Room: 16 X 15
Local Schools
High School: Martin County
Middle School: Hidden Oaks
Elementary School: Palm City
Listed By / Shown By
Listed By
Agency Name: Admirals Cove Realty Co Inc
Agency Phone: 561-744-8800
Shown By
Agent Name: Scheeler Devis
Agent Phone: Cell: (516) 567-3111
Agency Title: Realty 100

Estimate Your Payment
Estimated Payment
$ 3,990.43 per month $3,327.22 Principal & Interest $227.17 Property Tax $436.04 Homeowner's InsuranceChange Payment Information


Privacy Policy / DMCA Notice / ADA Accessibility


This site is hosted, designed and copyright
© 1994 - 2026 by
Delta Media Group, Inc. -- Patent Pending --
4421 SW Parkgate Boulevard | MLS# B26087191
This single family home located at 4421 SW Parkgate Boulevard, Palm City, FL 34990 is currently listed for sale with an asking price of $1,495,000. This property was built in 1983 and has 4 bedrooms and 4 full and 1 partial baths with 6586 sq. ft. SW Parkgate Boulevard is located in the PIPERS LANDING subdivision. Search PIPERS LANDING real estate on sdevis.realty100.com today.