ScheelerDevis

BEDS3
BATHS3 full
SQUARE FEET2,459
MLS#OM730775
STATUSActive
PROPERTY TYPERental - Single Family
SUBDIVISIONOCALA PRESERVE
Property Description
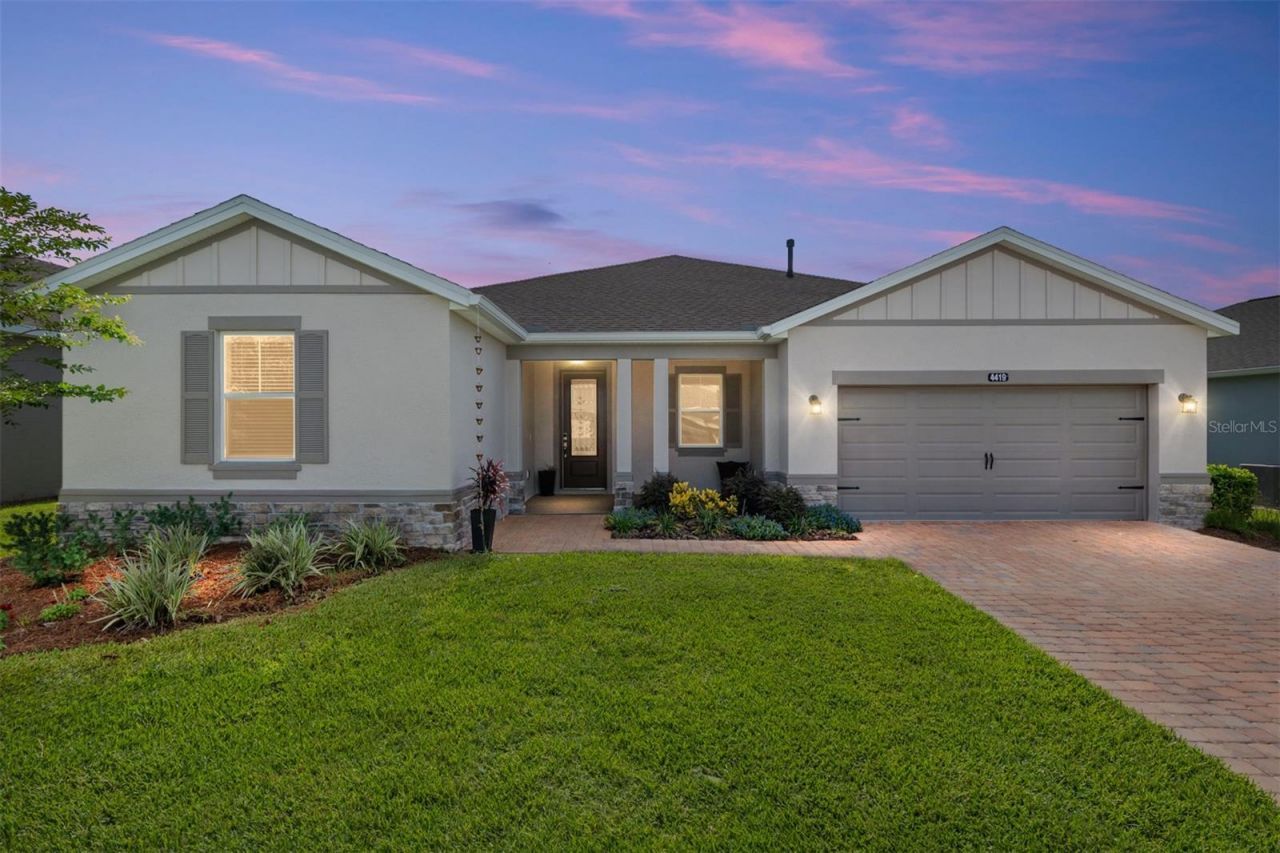
Welcome Home! This stunning Liberty model home by Shea Homes is ONE OF A KIND and available for lease! Located in the highly sought-after gated community of Ocala Preserve, just minutes from the renowned World Equestrian Center! This beautiful 3 bedrooms, 3 bathrooms, and a versatile office, this residence offers nearly 2,500 square feet of thoughtfully designed living space. Complete with an oversized 2-car garage, golf cart ready! This home is as functional as it is stunning! Upon entering you will be greeted by upgraded ceramic tile flooring and a split floor plan that flows effortlessly into an expansive open-concept living area. The perfect blend of luxury and comfort, in a light and airy atmosphere. At the heart of the home is a stunning chef's kitchen, featuring an oversized kitchen island, glistening granite countertops, custom solid wood cabinetry, stainless steel appliances, and a gas stove. The primary suite is a true sanctuary, offering an ensuite bathroom with dual vanities, a beautifully tiled stand-up shower with a sleek glass door, and a spacious walk-in closet with custom built-ins and plenty of space! The spacious second bedroom is perfect for guests, complete with a deep closet and a private ensuite featuring a shower/tub combo and a deep vanity. The third bedroom is equally impressive, bathed in natural light from a large window and equipped with a deep closet. Just steps away, a third full bathroom offers a beautiful glass enclosed shower, a deep vanity for convenience and style and additional closet for even more storage space! Designed for indoor-outdoor living, beautiful large sliders invite you to a very private, oversized extended screened in lanai-a tranquil haven perfect for entertaining! Enjoy your morning coffee, sunset cocktails, or hosting friends and family. Just wait until you see the views! This property backs up to one of the many walking trails and NO REAR NEIGHBORS! From its luxurious upgrades to its attention to detail, this home is a rare find that perfectly blends sophistication with comfort. Rental rate incudes lawn and landscape maintenance, high-speed fiber optics internet, and membership access to all community amenities. These include both indoor and outdoor fitness areas, group fitness classes, 21 miles of dedicated walking and biking trails, bocce, horseshoe pits, tennis, pickleball, a fishing dock, kayaks, canoes, and a paddleboat. Not to mention the clubhouse, the 18-hole Tom Lehman-designed golf course, Salted Brick restaurant and day spa. THIS HOME IS 55+ ONLY
Property Features
Property Type: Rental - Single Family
Cooling: Central Air
Garage: 2 car attached
Heating: Central
Lot Size: 0.17 Acres
Stories: 1.0
Year Built: 2022
Amenities
Ceiling Fans(s)
Crown Molding
Eat-in Kitchen
High Ceilings
Kitchen/Family Room Combo
Open Floorplan
Primary Bedroom Main Floor
Smart Home
Solid Wood Cabinets
Stone Counters
Thermostat
Walk-In Closet(s)
Feature Descriptions
Appliances: Dishwasher, Disposal, Dryer, Ice Maker, Microwave, Range, Refrigerator, Washer
Association Amenities: Clubhouse, Fitness Center, Gated, Golf Course, Pickleball Court(s), Racquetball, Tennis Court(s)
Community Features: Clubhouse, Dog Park, Fitness Center, Gated Community - Guard, Golf Carts OK, Golf, Pool, Racquetball, Restaurant, Sidewalks, Tennis Court(s)
Days on Site: 2
Directions: Go through front gate. Continue straight at stop sign. Third exit on roundabout onto NW 53rd Ave Road. Left onto NW 39thStreet Road. Left onto NW 54th Terrace.
Flood Zone Code: X
HOA Y/N: Yes
Home Warranty Y/N: No
Lot: Landscaped
Lot Dimensions: 0.17
Pets Allowed: Cats OK, Dogs OK, Pet Deposit
Property Attached Y/N: No
Property Sub-Type: Single Family Residence
Senior Community: Yes
Showing Instructions: Appointment Only, Call Listing Agent
Water Access Y/N: No
Listed By / Shown By
Listed By
Agency Name: ROYAL OAK REALTY LLC
Agency Contact: 352-266-3618
Shown By
Agent Name: Scheeler Devis
Agent Phone: Cell: (516) 567-3111
Agency Title: Realty 100




Member Participants (and their affiliated licensees, if applicable) shall indicate on their websites that IDX information is provided exclusively for consumers’ personal non-commercial use, that it may not be used for any purpose other than to identify prospective properties consumers may be interested in purchasing, that the data is deemed reliable but is not guaranteed by MLS GRID, and that the use of the MLS GRID Data may be subject to an end user license agreement prescribed by the Member Participant’s applicable MLS if any and as amended from time to time. MLS GRID may, at its discretion, require use of other disclaimers as necessary to protect Member Participant, and/or their MLS from liability.
Based on information submitted to the MLS GRID. All data is obtained from various sources and may not have been verified by broker or MLS GRID. Supplied Open House Information is subject to change without notice. All information should be independently reviewed and verified for accuracy. Properties may or may not be listed by the office/agent presenting the information.
Privacy Policy / DMCA Notice / ADA Accessibility


This site is hosted, designed and copyright
© 1994 - 2026 by
Delta Media Group, Inc. -- Patent Pending --
4419 NW 54th Terrace | MLS# OM730775
This property located at 4419 NW 54th Terrace , Ocala, FL 34482 is currently listed for rent with an asking price of $3,000 / Monthly. Search Ocala real estate on sdevis.realty100.com today.