ScheelerDevis

BEDS4
BATHS2 full 1 partial
SQUARE FEET3,325
MLS#G5118687
STATUSActive
PROPERTY TYPEResidential - Single Family
SUBDIVISIONTHE VILLAGES
Property Description
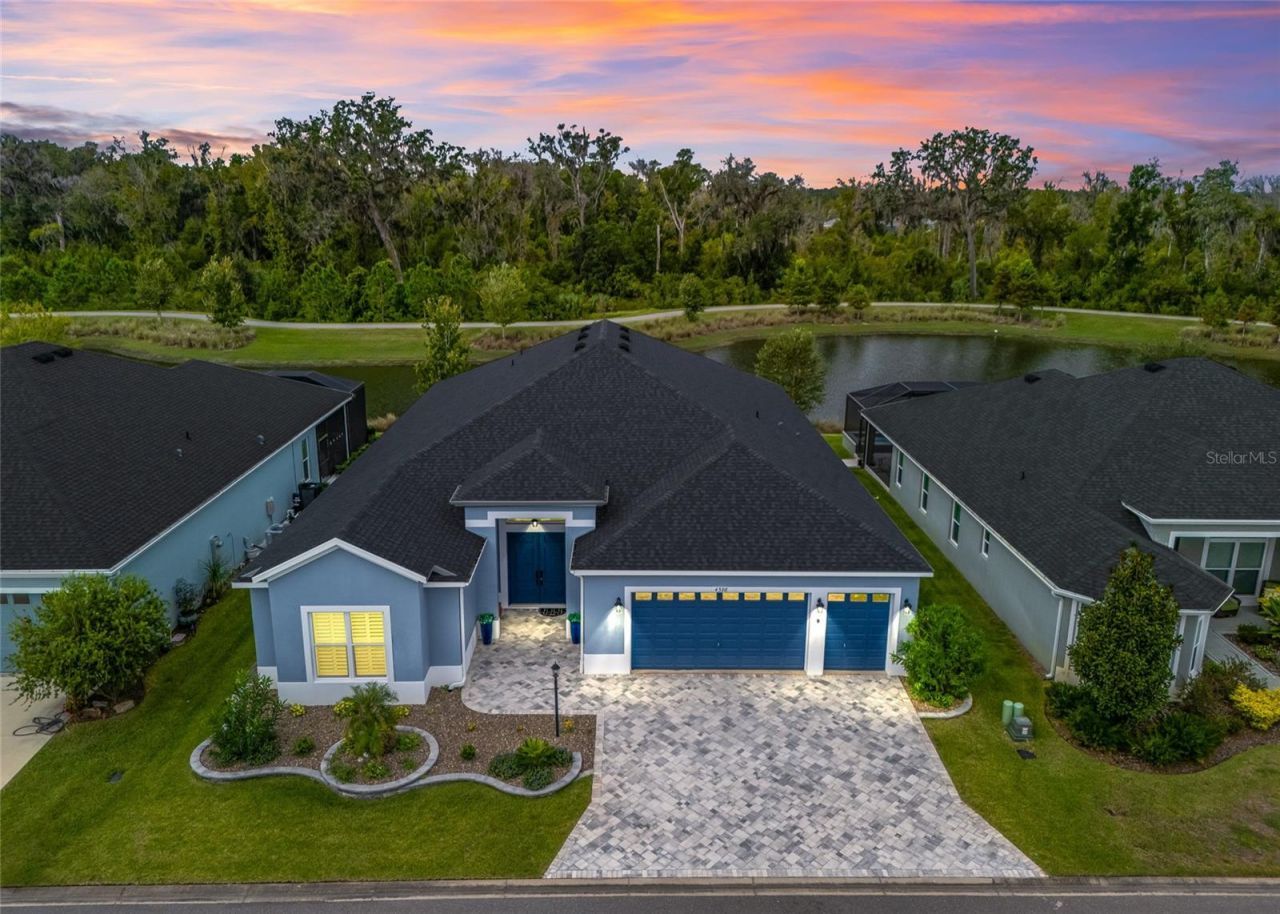
EXCEPTIONAL LUXURY LIVING WITH BREATHTAKING WATER VIEW! Welcome to an extraordinary residence where sophisticated design, generous living spaces & a tranquil water view come together beautifully. Offering over 3,300 square feet of climate-controlled living space, this stunning 4 bedroom, 2-1/2 bath home is designed for both elegant entertaining & comfortable everyday living. With oversized rooms, 10-foot ceilings throughout, luxury vinyl flooring & an impressive collection of custom upgrades, this home is truly exceptional. From the moment you arrive, the curb appeal makes a statement with beautifully designed landscaping, stone paver driveway/walkway & a magnificent all-wood double front entry door. Inside, experience an expansive, interior featuring recessed lighting in every room, luxury vinyl flooring & generously proportioned rooms. The open-concept design creates an effortless flow between the great room, dining room, kitchen & outdoor living spaces. The spectacular great room is highlighted by 2 sets of expansive french doors that frame the beautiful water view and bring the outdoors in. The custom-built entertainment system in the great room will convey with the home, should the Buyer desire it. At the heart of the residence is a true chef's kitchen, featuring an upgraded appliance package with gas range that includes an air-fryer function. The extended quartz waterfall island provides an impressive centerpiece for entertaining & casual dining, while gorgeous custom cabinetry & designer fixtures elevate the space. The kitchen also offers a convenient eat-in area and a walk-in pantry just steps away. The custom cabinetry & beautiful fixtures continue throughout the kitchen, laundry room & bathrooms, creating a cohesive & sophisticated aesthetic. The luxurious primary en-suite provides a private retreat, complete with a spacious walk-in closet featuring an extensive custom built-in organization system. The oversized primary bath offers two separate vanities & an impressive large walk-in shower, creating a true spa-like experience. Three spacious guest bedrooms provide excellent privacy, with each bedroom featuring a full closet. A beautifully appointed half bath is conveniently located near the front entry. For seamless indoor-outdoor living, the expansive French doors open to the oversized lanai, where you can relax & enjoy the peaceful water views. The lanai offers privacy on both sides & features beautifully painted flooring, creating an inviting extension of the home's living space. The laundry room is exceptionally functional, featuring oversized LG washer & gas dryer, abundant custom cabinetry, soft-close doors & convenient pull-out shelving. The extensive list of additional upgrades includes an alarm system, Ring doorbell, designer roman window treatments, plantation shutters, whole-house water filtration system, tankless gas water heater with recirculating pump, recessed lighting throughout, Ecobee Wi-Fi thermostat, Wi-Fi-enabled garage door opener, additional electrical outlets on the lanai & USB connections at electrical outlets in the primary bedroom & kitchen island. Every detail has been thoughtfully considered in this remarkable home, from the custom finishes and oversized rooms to the spectacular water view and exceptional indoor-outdoor living spaces. Beautifully appointed, impeccably upgraded, and designed for luxury living-this is a home that truly must be experienced in person.
Property Features
Property Type: Residential - Single Family
Cooling: Central Air
Garage: 3 car attached
Heating: Central, Natural Gas
Home Style: Florida
Lot Size: 0.18 Acres
Roof Type: Shingle
Stories: 1.0
Taxes: $11,908
Year Built: 2022
Amenities
Ceiling Fans(s)
Eat-in Kitchen
High Ceilings
Kitchen/Family Room Combo
Living Room/Dining Room Combo
Open Floorplan
Primary Bedroom Main Floor
Solid Surface Counters
Solid Wood Cabinets
Thermostat
Walk-In Closet(s)
Window Treatments
Feature Descriptions
Appliances: Dishwasher, Dryer, Gas Water Heater, Microwave, Range, Refrigerator, Washer
Association Amenities: Clubhouse, Fence Restrictions, Golf Course, Pickleball Court(s), Pool, Recreation Facilities, Tennis Court(s), Trail(s)
Community Features: Clubhouse, Community Mailbox, Deed Restrictions, Dog Park, Fitness Center, Golf Carts OK, Golf, Pool, Tennis Court(s)
Days on Site: 8
Directions: From Florida's Turnpike South, take Wildwood exit to US 301, Turn Left onto Marsh Bend Trl, tuen left onto Pezzullo Circle, home will be located on the left hand side.
Exterior: Block, Stucco
Flood Zone Code: X
Flooring: Luxury Vinyl
Foundation: Slab
HOA Y/N: Yes
Home Warranty Y/N: No
Listing Terms: Cash, Conventional, FHA, VA Loan
Lot: Landscaped, Near Golf Course, Private, Paved
Lot Dimensions: 0.18
Model: WARBLER
Other Equipment: Irrigation Equipment
Other Fees: $210/ Monthly
Ownership: Fee Simple
Parking: Garage Door Opener, Golf Cart Garage
Parking Notes: Garage Door Opener, Golf Cart Garage
Patio/Porch: Covered, Front Porch, Rear Porch, Screened
Pets Allowed: Yes
Pets Restrictions: See Deed Restrictions
Property Attached Y/N: No
Property Sub-Type: Single Family Residence
Security: Security System, Smoke Detector(s)
Senior Community: Yes
Sewer: Public Sewer
Showing Instructions: Appointment Only, Listing Agent Must Accompany, ShowingTime
Special Sale Provisions: None
Utilities: Electricity Connected, Natural Gas Connected, Public, Water Connected
Vegetation: Mature Landscaping
Water: Public
Water Access Y/N: No
Water View: Pond
Windows: Shades, Shutters
Zoning: MUNC
Listed By / Shown By
Listed By
Agency Name: RE/MAX PREMIER REALTY
Agency Contact: 352-460-4396
Shown By
Agent Name: Scheeler Devis
Agent Phone: Cell: (516) 567-3111
Agency Title: Realty 100

Estimate Your Payment
Estimated Payment
$ 3,496.98 per month $2,214.44 Principal & Interest $992.33 Property Tax $290.21 Homeowner's InsuranceChange Payment Information



Member Participants (and their affiliated licensees, if applicable) shall indicate on their websites that IDX information is provided exclusively for consumers’ personal non-commercial use, that it may not be used for any purpose other than to identify prospective properties consumers may be interested in purchasing, that the data is deemed reliable but is not guaranteed by MLS GRID, and that the use of the MLS GRID Data may be subject to an end user license agreement prescribed by the Member Participant’s applicable MLS if any and as amended from time to time. MLS GRID may, at its discretion, require use of other disclaimers as necessary to protect Member Participant, and/or their MLS from liability.
Based on information submitted to the MLS GRID. All data is obtained from various sources and may not have been verified by broker or MLS GRID. Supplied Open House Information is subject to change without notice. All information should be independently reviewed and verified for accuracy. Properties may or may not be listed by the office/agent presenting the information.
Privacy Policy / DMCA Notice / ADA Accessibility


This site is hosted, designed and copyright
© 1994 - 2026 by
Delta Media Group, Inc. -- Patent Pending --
4398 Pezzullo Circle | MLS# G5118687
This single family home located at 4398 Pezzullo Circle, The Villages, FL 32163 is currently listed for sale with an asking price of $995,000. This property was built in 2022 and has 4 bedrooms and 2 full and 1 partial baths with 3325 sq. ft. Pezzullo Circle is located in the THE VILLAGES subdivision. Search THE VILLAGES real estate on sdevis.realty100.com today.