ScheelerDevis

BEDS2
BATHS2 full
SQUARE FEET1,192
MLS#B26098727
STATUSActive
PROPERTY TYPEResidential - Single Family
SUBDIVISIONSTEVENS PARK UNIT NO 2
Property Description
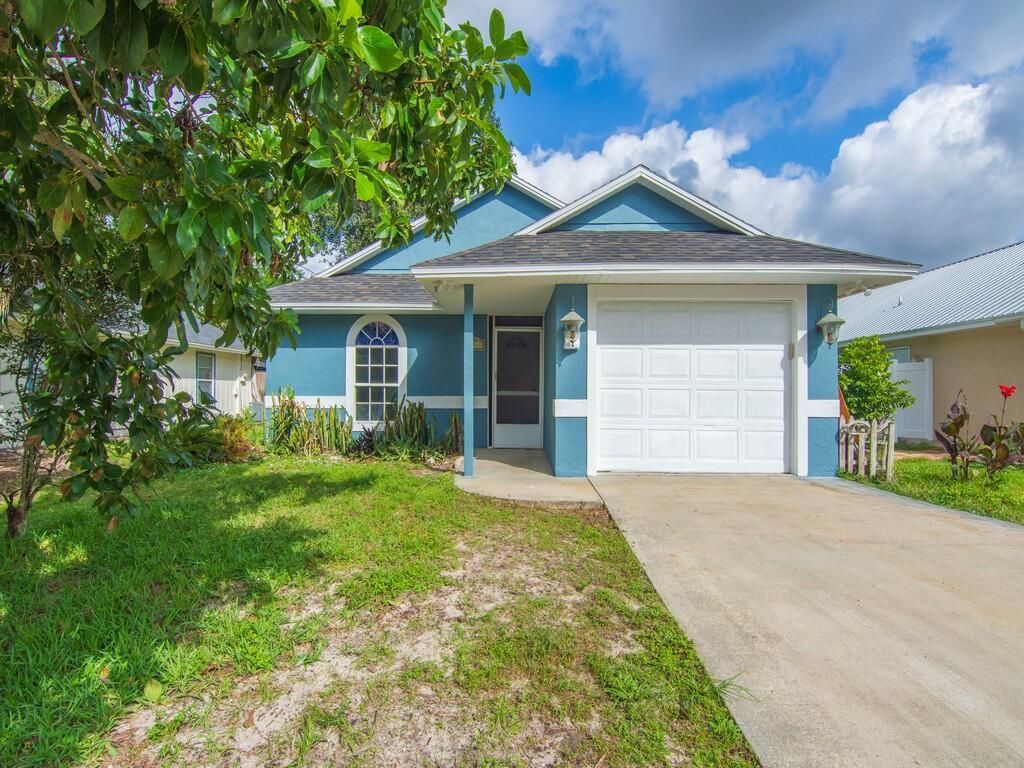
Pride of ownership shines through! BRAND NEW ROOF. FRESH PAINT. Open layout and split floorplan. A beautiful kitchen with an island and imported Italian marble tile. No carpet-all tile and vinyl floors throughout. Split unit in the bright, enclosed porch provides additional comfort. Some windows are impact. New deck out back. Fenced in backyard. Workshop and storage. 4 large avocado trees producing delicious fruit for your enjoyment. Great location, convenient to everything!
Property Features
Property Type: Residential - Single Family
Cooling: Central Air, Ceiling Fan(s), Ductless, Electric, Heat
Fenced: Yes
Garage: 1 car attached
Heating: Central
Home Style: Ranch
Lot Size: 0.11 Acres
Roof Type: Metal, Shingle
Stories: 1.0
Taxes: $3,025
Year Built: 1994
Amenities
Built-in Features
Cathedral Ceiling(s)
High Ceilings
Kitchen Island
Vaulted Ceiling(s)
Walk-In Closet(s)
Bedroom Layout - Split
Feature Descriptions
Appliances: Dishwasher, Electric Range, Ice Maker, Microwave, Refrigerator, Range
Days on Site: 7
Door Features: French Doors
Exterior: Frame, Stucco
Fencing: Back Yard, Fenced
Flooring: Tile, Vinyl
Parcel#: 333916000030008000230
Parking: Driveway, Garage, Attached Garage, Attached
Parking Notes: Driveway, Garage, Attached Garage, Attached
Pets Allowed: Yes, No Restrictions
Restrictions: No Restrictions
Sewer: Septic Tank
SQFT Living: 1072
Structure Type: House
Total Rooms: 3
Utilities: Cable Connected, Electricity Connected, Phone Connected, Water Connected
Utilities: Cable Connected, Electricity Connected, Phone Connected, Water Connected
Water: Public
Local Schools
High School: Vero Beach
Middle School: Gifford
Elementary School: Glendale
Listed By / Shown By
Listed By
Agency Name: Keller Williams Realty of Vero
Agency Phone: 772-257-8000
Shown By
Agent Name: Scheeler Devis
Agent Phone: Cell: (516) 567-3111
Agency Title: Realty 100

Estimate Your Payment
Estimated Payment
$ 956.91 per month $623.16 Principal & Interest $252.08 Property Tax $81.67 Homeowner's InsuranceChange Payment Information


Privacy Policy / DMCA Notice / ADA Accessibility


This site is hosted, designed and copyright
© 1994 - 2026 by
Delta Media Group, Inc. -- Patent Pending --
4360 1st Street | MLS# B26098727
This single family home located at 4360 1st Street, Vero Beach, FL 32968 is currently listed for sale with an asking price of $280,000. This property was built in 1994 and has 2 bedrooms and 2 full baths with 1192 sq. ft. 1st Street is located in the STEVENS PARK UNIT NO 2 subdivision. Search STEVENS PARK UNIT NO 2 real estate on sdevis.realty100.com today.