ScheelerDevis

BEDS3
BATHS2 full
SQUARE FEET2,779
MLS#B26067643
STATUSActive
PROPERTY TYPEResidential - Single Family
SUBDIVISIONEVERGLADE LAND SALES CO
Property Description
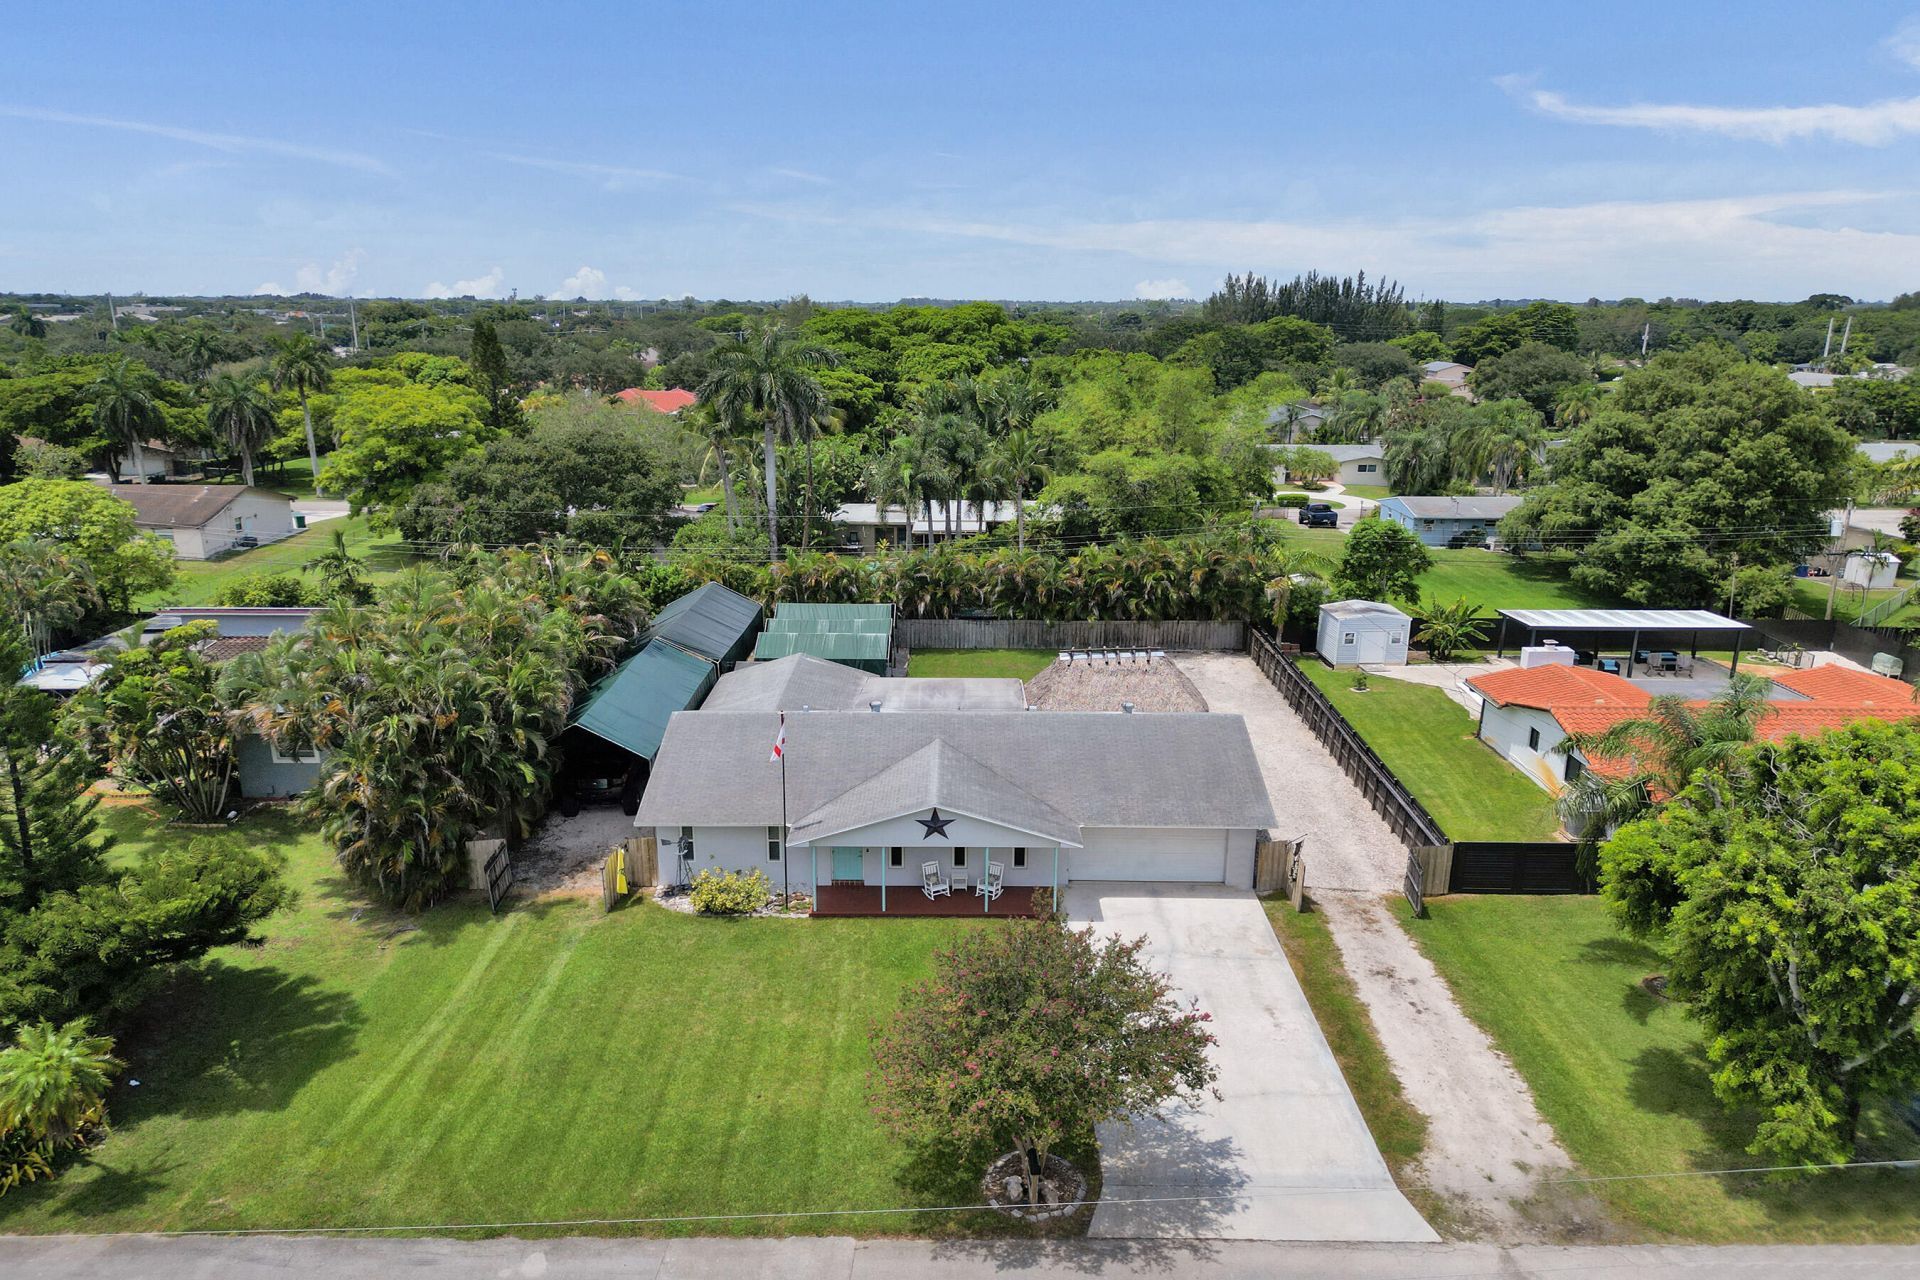
Bring your boats, buggies, trailers, and campers because there is tons of room! The pride in ownership on this 2100 sq. ft. home is simply amazing. True 3 bedroom 2 bath with a 2 car garage. Tucked on a quite dead end street in one of the friendliest neighborhoods in Davie. Beautiful epoxy floors in the garage makes for easy clean up for your projects. You also have your own laundry room in the A/C, no more doing laundry in the garage! You will want to run not walk to see this Davie masterpiece! Schedule your private showing today.
Property Features
Property Type: Residential - Single Family
Cooling: Electric
Garage: 2 car attached
Heating: Electric
Lot Size: 0.34 Acres
Roof Type: Composition, Shingle
Stories: 1.0
Taxes: $8,057
Year Built: 1976
Amenities
Other
Feature Descriptions
Appliances: Electric Water Heater, Dryer, Dishwasher, Microwave, Refrigerator, Water Heater, Washer, Range
Days on Site: 2
Exterior: Block, Other, Concrete Block - With Stucco
Flooring: Laminate, Tile, Vinyl
Laundry: Laundry Room
Parcel#: 504127020310
Parking: Driveway, Garage Door Opener, RV Access/Parking, Strip/Slab, Garage, Attached Garage, Boat Access/Parking
Parking Notes: Driveway, Garage Door Opener, RV Access/Parking, Stri
Pets Allowed: Yes, No Restrictions
Restrictions: No Restrictions
Sewer: Public Sewer
SQFT Living: 2151
Structure Type: House
Total Rooms: 1
Utilities: Sewer Available, Water Available
Utilities: Sewer Available, Water Available
Water: Public
Local Schools
High School: Hollywood Hills
Middle School: Driftwood
Elementary School: Davie
Listed By / Shown By
Listed By
Agency Name: RE/MAX Consultants Realty 1
Agency Phone: 954-767-4667
Shown By
Agent Name: Scheeler Devis
Agent Phone: Cell: (516) 567-3111
Agency Title: Realty 100

Estimate Your Payment
Estimated Payment
$ 2,556.82 per month $1,666.95 Principal & Interest $671.42 Property Tax $218.46 Homeowner's InsuranceChange Payment Information


Privacy Policy / DMCA Notice / ADA Accessibility


This site is hosted, designed and copyright
© 1994 - 2026 by
Delta Media Group, Inc. -- Patent Pending --
4321 SW 73rd Terrace | MLS# B26067643
This single family home located at 4321 SW 73rd Terrace, Davie, FL 33314 is currently listed for sale with an asking price of $749,000. This property was built in 1976 and has 3 bedrooms and 2 full baths with 2779 sq. ft. SW 73rd Terrace is located in the EVERGLADE LAND SALES CO subdivision. Search EVERGLADE LAND SALES CO real estate on sdevis.realty100.com today.