ScheelerDevis

BEDS4
BATHS3 full 1 partial
SQUARE FEET3,051
MLS#B26098220
STATUSActive
PROPERTY TYPEResidential - Single Family
SUBDIVISIONPORT ST LUCIE SECTION 36
Property Description
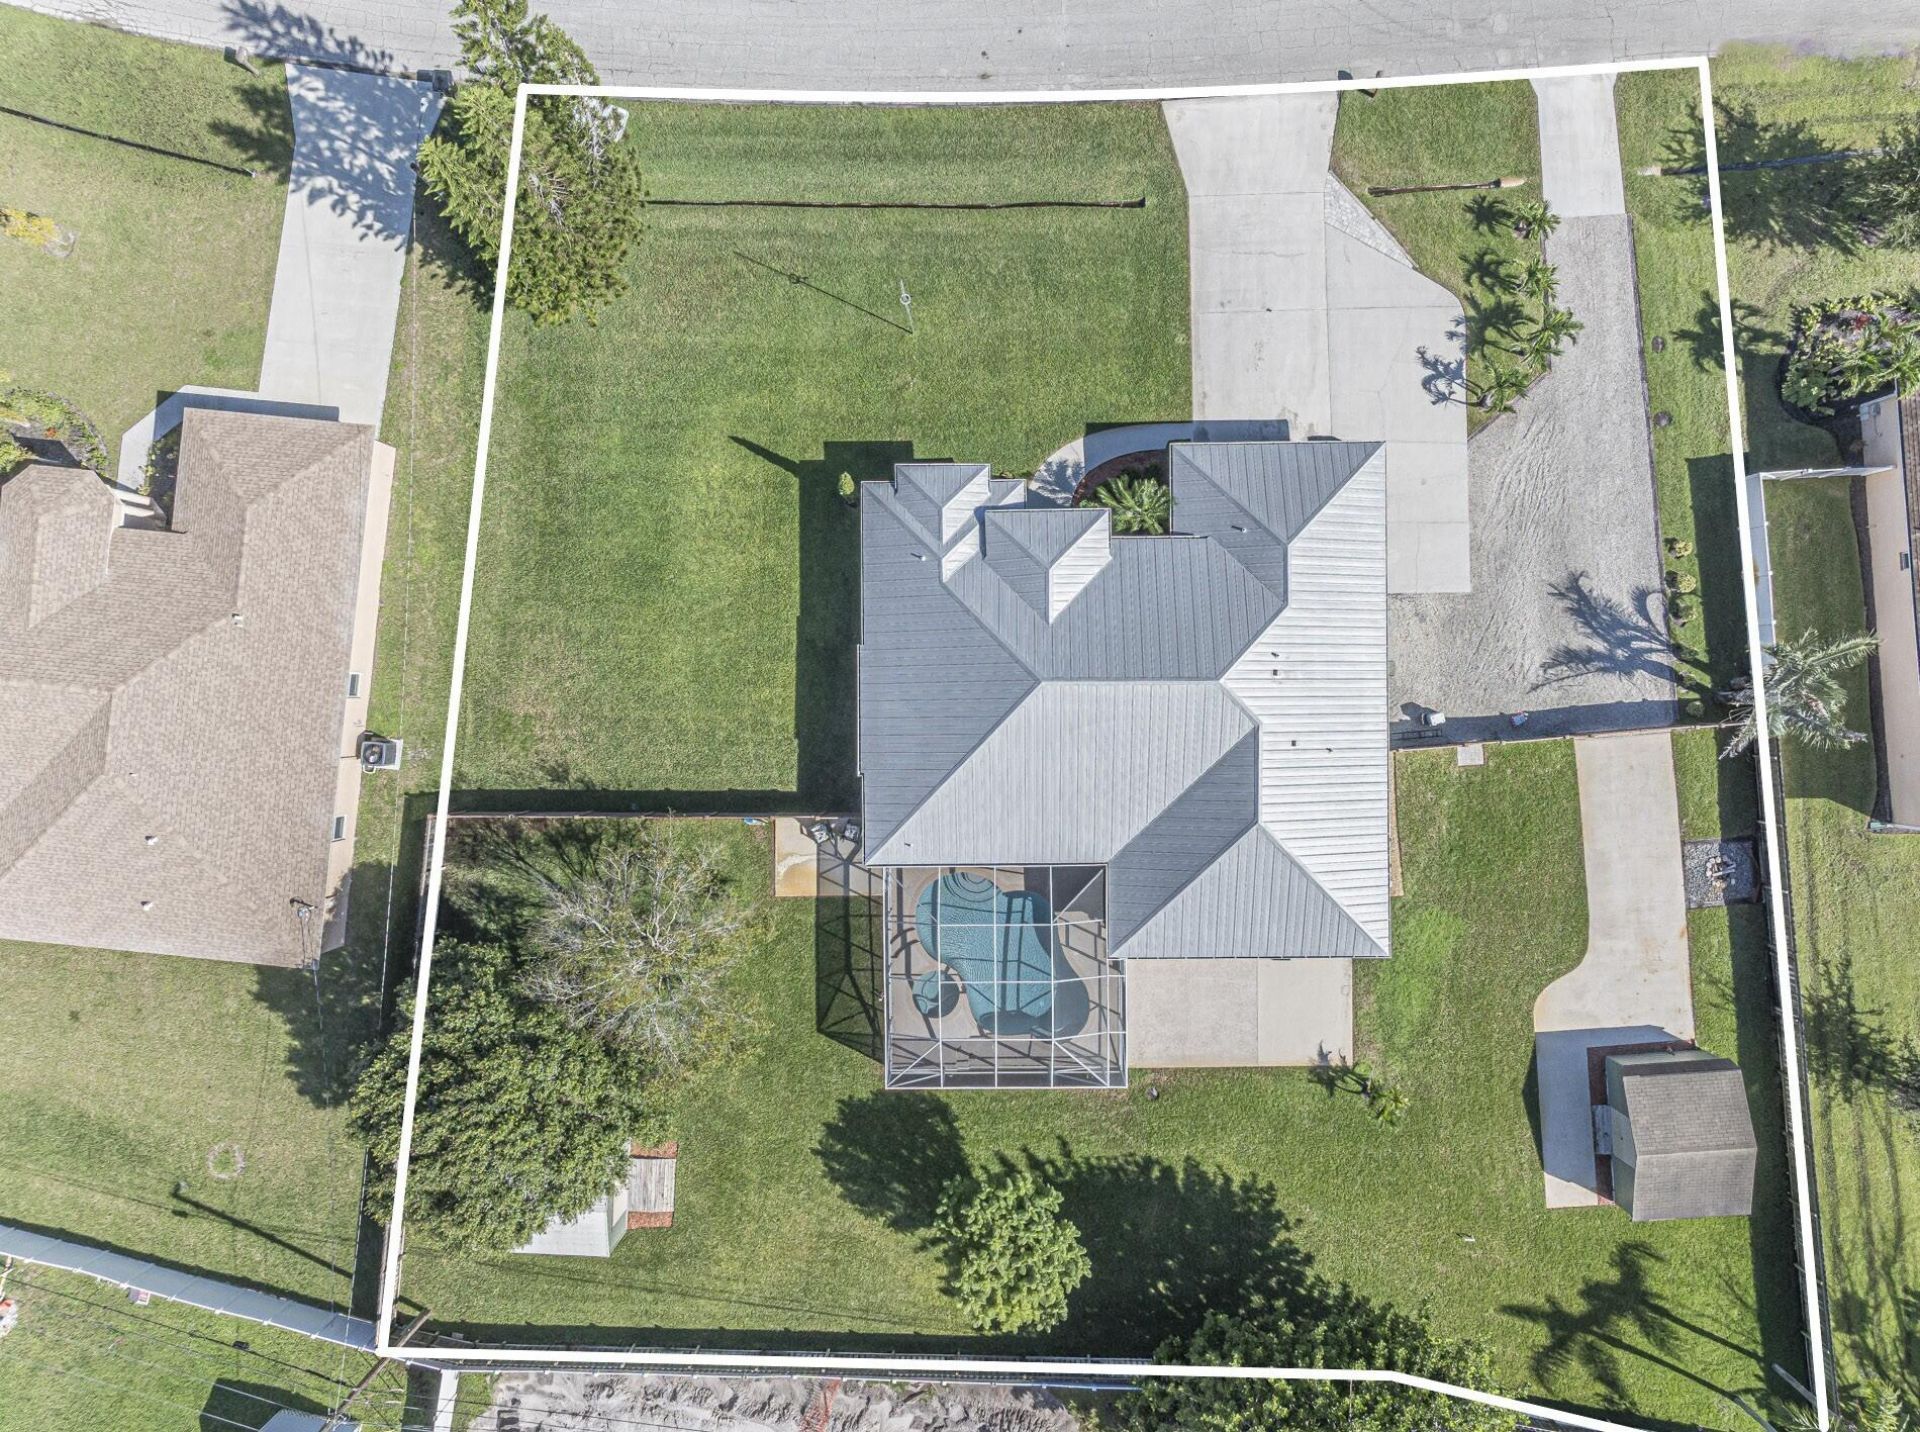
Looking for space & privacy? This unique property has it all! Situated on an oversized, fully fenced .51-acre lot, this spacious 2,500+ sq. ft. pool home offers 3BRs, 2.5 baths PLUS a 1BR, 1BA IN-LAW APARTMENT converted garage w separate entrance. Heated pool & spa with covered screened lanai & cabana 1/2 bath. Gorgeous rustic character, custom lighting, beautiful wood doors & tile flooring throughout. Primary suite opens to pool, en suite w dual sinks, walk in shower & soaking tub. IMPACT WINDOWS & DOORS & 2015 metal roof. 2 driveways w plenty of room for all your toys w RV PARKING/hookup, plus 2 oversized sheds w electric. Best of all, NO HOA! Great location close interstates, shopping, restaurants & beaches.
Property Features
Property Type: Residential - Single Family
Cooling: Central Air
Fenced: Yes
Heating: Central
Lot Size: 0.51 Acres
Roof Type: Metal
Stories: 1.0
Taxes: $3,290
Year Built: 2002
Amenities
Pantry
Walk-In Closet(s)
Feature Descriptions
Appliances: Dryer, Dishwasher, Electric Range, Microwave, Oven, Washer
Days on Site: 11
Exterior: CBS
Fencing: Back Yard, Fenced, Full, Gate
Flooring: Ceramic Tile
Guest House Y/N: No
Lot: Oversized Lot
Lot: Oversized Lot
Parcel#: 342067503830001
Parking: Driveway
Parking Notes: Driveway
Pets Allowed: Yes, No Restrictions
Pool: Fenced, Gunite, Heated, In Ground, Pool/Spa Combo, Concrete, Equipment Included, Private
Restrictions: No Restrictions
Sewer: Septic Tank
Spa: Yes
Spa: Heated, In Ground
SQFT Living: 2532
Structure Type: House
Swimming Pool: Yes
Total Rooms: 3
Utilities: Cable Connected, Electricity Connected
Utilities: Cable Connected, Electricity Connected
Water: Public
Room Sizes
Kitchen: 8 X 12 Level First
Living Room: 10 X 12 Level First
Primary Bedroom: 12 X 13 Level First
Listed By / Shown By
Listed By
Agency Name: Berkshire Hathaway Florida Realty
Agency Phone: 772-871-7411
Shown By
Agent Name: Scheeler Devis
Agent Phone: Cell: (516) 567-3111
Agency Title: Realty 100

Estimate Your Payment
Estimated Payment
$ 1,847.44 per month $1,390.98 Principal & Interest $274.17 Property Tax $182.29 Homeowner's InsuranceChange Payment Information


Privacy Policy / DMCA Notice / ADA Accessibility


This site is hosted, designed and copyright
© 1994 - 2026 by
Delta Media Group, Inc. -- Patent Pending --
4262 SW Muncie Street | MLS# B26098220
This single family home located at 4262 SW Muncie Street, Port Saint Lucie, FL 34953 is currently listed for sale with an asking price of $625,000. This property was built in 2002 and has 4 bedrooms and 3 full and 1 partial baths with 3051 sq. ft. SW Muncie Street is located in the PORT ST LUCIE SECTION 36 subdivision. Search PORT ST LUCIE SECTION 36 real estate on sdevis.realty100.com today.