ScheelerDevis

BEDS4
BATHS2 full
SQUARE FEET1,828
MLS#O6422357
STATUSActive
PROPERTY TYPERental - Single Family
SUBDIVISIONRIDGE/HEATH-BROOK
Property Description
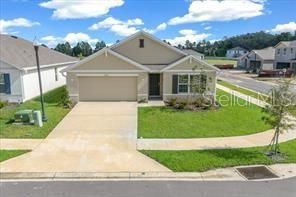
WELCOME HOME to this LIKE-NEW Cali Model on a Premium Corner Lot in the Highly Sought-After Gated Community of Ridge at Heath Brook! This beautifully maintained 4-bedroom, 2-bathroom home with a 2-car garage offers the perfect opportunity for tenants seeking a better-than-new home in one of Ocala's most desirable communities. Recently built and immaculately maintained, this move-in-ready residence is loaded with upgrades that set it apart from new construction. Enjoy ceiling fans in every bedroom, the living area, and the covered lanai, providing year-round comfort throughout the home. Every detail has been thoughtfully cared for, creating a welcoming and comfortable living environment. A personal tour is a must to appreciate everything this exceptional home has to offer truly. Location is everything! Ridge at Heath Brook offers unmatched convenience with quick access to I-75, the VA Clinic, major hospitals, and top-rated schools. You'll also enjoy walking or a short driving distance to Market Street at Heath Brook, featuring shopping, restaurants, fitness centers, Epic Theatres, Dillard's, Kilwins, and the new Miller's Ale House. Don't miss this rare opportunity to lease an almost-new home in a premier gated community. This exceptional property is competitively priced, move-in ready, and offers immediate access to the outstanding Ridge at Heath Brook lifestyle and community amenities.
Property Features
Property Type: Rental - Single Family
Cooling: Central Air
Garage: 2 car attached
Heating: Electric, Heat Pump
Lot Size: 0.16 Acres
Year Built: 2025
Amenities
Built-in Features
Ceiling Fans(s)
Kitchen/Family Room Combo
Living Room/Dining Room Combo
Open Floorplan
Primary Bedroom Main Floor
Smart Home
Solid Surface Counters
Split Bedroom
Stone Counters
Thermostat
Walk-In Closet(s)
Window Treatments
Garden
Lighting
Rain Gutters
Sidewalk
Sliding Doors
Feature Descriptions
Additional Rooms: Great Room, Inside Utility
Appliances: Dishwasher, Disposal, Dryer, Electric Water Heater, Microwave, Range, Refrigerator, Washer
Association Amenities: Gated, Maintenance, Playground, Pool, Recreation Facilities, Vehicle Restrictions
Builder: DR Horton
Community Features: Clubhouse, Community Mailbox, Deed Restrictions, Gated Community - No Guard, Golf Carts OK, No Truck/RV/Motorcycle Parking, Pool, Sidewalks, Special Community Restrictions
Days on Site: 2
Directions: West from I-75 Exit 350 (FL-200/SW College Rd), Travel West for just over 1 mile. Turn left on SW 48th Ave (at RaceTracgas station), straight toward the traffic circle. After the traffic circle, continue straight into the community; continue straight on S
Fencing: Vinyl
Flood Zone Code: X
Flooring: Carpet, Luxury Vinyl
HOA Y/N: Yes
Home Warranty Y/N: No
Lease Terms: Twelve Months
Lot: Corner Lot, City Limits, Landscaped, Level, Near Public Transit, Sidewalk, Paved
Lot Dimensions: 0.16
Model: Cali
Other Equipment: Irrigation Equipment
Parking: Driveway, Garage Door Opener
Parking Notes: Driveway, Garage Door Opener
Patio/Porch: Covered, Front Porch, Patio, Rear Porch
Pets Allowed: Breed Restrictions, Cats OK, Dogs OK
Pets Restrictions: Contact Access Management for Pet Restrictions
Property Attached Y/N: No
Property Sub-Type: Single Family Residence
Security: Gated Community, Security System, Smoke Detector(s)
Sewer: Public Sewer
Showing Instructions: Sentri Lock Box, See Remarks, ShowingTime
Utilities: BB/HS Internet Available, Cable Available, Electricity Connected, Fiber Optics, Fire Hydrant, Phone Available, Public, Sewer Connected, Sprinkler Meter, Water Connected
Water: Public
Water Access Y/N: No
Windows: Blinds, Double Pane Windows
Local Schools
High School: West Port High School
Middle School: Liberty Middle School
Elementary School: Saddlewood Elementary School
Listed By / Shown By
Listed By
Agency Name: FLORIDA REALTY INVESTMENTS
Agency Contact: 407-207-2220
Shown By
Agent Name: Scheeler Devis
Agent Phone: Cell: (516) 567-3111
Agency Title: Realty 100




Member Participants (and their affiliated licensees, if applicable) shall indicate on their websites that IDX information is provided exclusively for consumers’ personal non-commercial use, that it may not be used for any purpose other than to identify prospective properties consumers may be interested in purchasing, that the data is deemed reliable but is not guaranteed by MLS GRID, and that the use of the MLS GRID Data may be subject to an end user license agreement prescribed by the Member Participant’s applicable MLS if any and as amended from time to time. MLS GRID may, at its discretion, require use of other disclaimers as necessary to protect Member Participant, and/or their MLS from liability.
Based on information submitted to the MLS GRID. All data is obtained from various sources and may not have been verified by broker or MLS GRID. Supplied Open House Information is subject to change without notice. All information should be independently reviewed and verified for accuracy. Properties may or may not be listed by the office/agent presenting the information.
Privacy Policy / DMCA Notice / ADA Accessibility


This site is hosted, designed and copyright
© 1994 - 2026 by
Delta Media Group, Inc. -- Patent Pending --
4163 SW 53rd Lane Road | MLS# O6422357
This property located at 4163 SW 53rd Lane Road , Ocala, FL 34474 is currently listed for rent with an asking price of $2,350 / Monthly. Search Ocala real estate on sdevis.realty100.com today.