ScheelerDevis

BEDS3
BATHS2 full
SQUARE FEET1,760
MLS#A12082617
STATUSActive
PROPERTY TYPEResidential - Single Family
SUBDIVISIONPORT ST LUCIE SECTION 5
Property Description
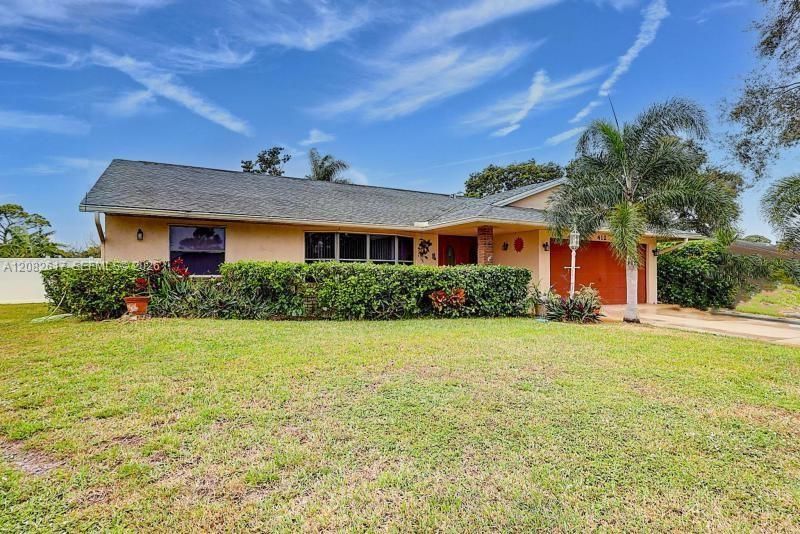
Welcome to this well-maintained 3-bedroom, 2-bathroom single-family home in Port Saint Lucie! Built with solid CBS construction, this 1,760 sq ft home sits on a spacious 10,454 sq ft lot with no HOA. Features include tile flooring throughout, central A/C, two-car garage with auto opener, dishwasher, and washer/dryer. Large backyard with room for a pool. Currently tenant-occupied at $2,600/month ? great investment opportunity! Easy access to US-1, I-95, shopping & top-rated schools. 24-hour notice required. Call Jamal at 339-368-3396.
Property Features
Property Type: Residential - Single Family
Cooling: Central Air, Electric
Fenced: Yes
Garage: 2 car attached
Heating: Central, Electric
Home Style: Detached, One Story
Lot Size: 0.24 Acres
Roof Type: Shingle
Taxes: $7,595
Year Built: 1987
Amenities
First Floor Entry
Family Room
Feature Descriptions
Appliances: Dishwasher, Dryer
Community Features: None
Crops Included Y/N: No
Directions: Tenant occupied. 24-hour notice required. Appt only. Call listing agent Jamal Larsen at 339-368-3396 to schedule showing.
Exterior: CBS Construction
Fencing: Fenced
Flooring: Carpet, Tile
Home Warranty Y/N: No
Lease Considered Y/N: No
Listing Terms: All Cash, Conventional, FHA
Lot: Less Than 1/4 Acre Lot
Other Equipment: Automatic Garage Door Opener
Parcel#: 3420-520-0610-000-5
Parking: Driveway, None, Paver Block
Parking Notes: Driveway, None, Paver Block
Property Attached Y/N: No
Property Sub-Type: Single Family Residence
Sewer: Public Sewer
Special View Info: None
Water: Municipal Water
Local Schools
High School: Treasure Coast
Middle School: Southern Oaks
Elementary School: Morningside
Listed By / Shown By
Listed By
Agency Name: Beachfront Realty Inc
Agency Phone: 305-405-0615
Shown By
Agent Name: Scheeler Devis
Agent Phone: Cell: (516) 567-3111
Agency Title: Realty 100

Estimate Your Payment
Estimated Payment
$ 1,612.12 per month $865.75 Principal & Interest $632.92 Property Tax $113.46 Homeowner's InsuranceChange Payment Information


Privacy Policy / DMCA Notice / ADA Accessibility


This site is hosted, designed and copyright
© 1994 - 2026 by
Delta Media Group, Inc. -- Patent Pending --
412 SW Sansom Ln | MLS# A12082617
This single family home located at 412 SW Sansom Ln, Port Saint Lucie, FL 34953 is currently listed for sale with an asking price of $389,000. This property was built in 1987 and has 3 bedrooms and 2 full baths with 1760 sq. ft. SW Sansom Ln is located in the PORT ST LUCIE SECTION 5 subdivision. Search PORT ST LUCIE SECTION 5 real estate on sdevis.realty100.com today.