ScheelerDevis

BEDS2
BATHS2 full
SQUARE FEET1,584
MLS#B26068621
STATUSActive
PROPERTY TYPEResidential - Townhouse
SUBDIVISIONPRESERVE AT WATERWAY VILLAGE PD - POD X
Property Description
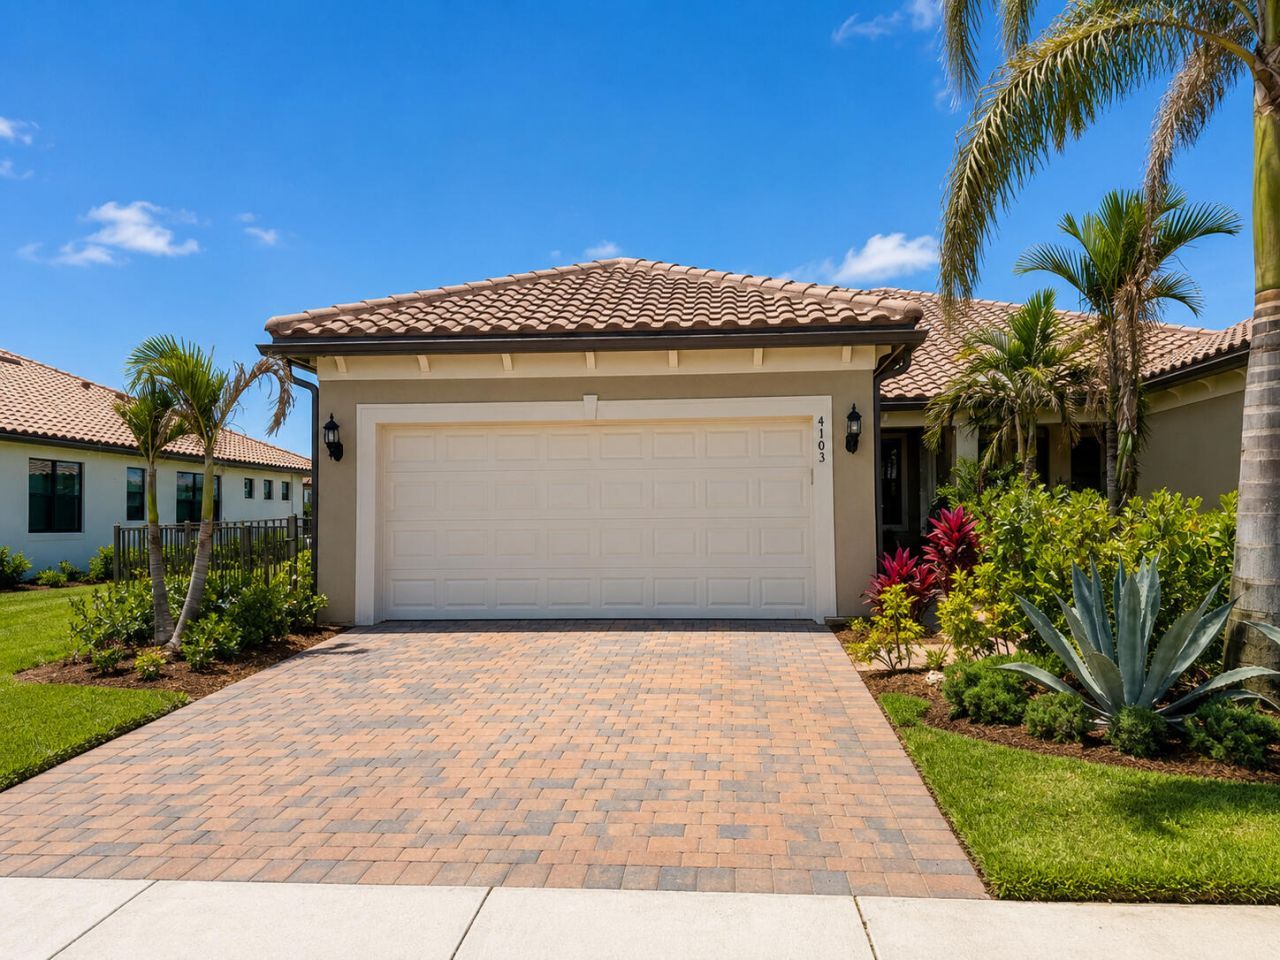
This is not a builder-grade villa! Over $130K in premium builder upgrades, including a highly desirable water-view homesite, 9'4 ceilings, elegant 8' doors, impact glass, upgraded finishes, smart-home features and whole-home standby generator. This beautifully maintained 2BR/2BA + private office offers 1,584 sq ft of bright, open living space. Enjoy tranquil water views from the screened lanai, a 2-car garage and move- in-ready living in Preserve at Waterway Village
Property Features
Property Type: Residential - Townhouse
Cooling: Central Air
Garage: 2 car attached
Heating: Central
Lot Size: 0.14 Acres
Roof Type: Tile
Stories: 1.0
Taxes: $5,600
Year Built: 2024
Amenities
Other
Feature Descriptions
Appliances: Electric Water Heater, Dryer, Disposal, Dishwasher, Microwave, Refrigerator, Water Heater, Washer, Wine Refrigerator
Association: Castle Management
Association Amenities: Clubhouse, Pool
Association Fee Includes: Common Areas
Exterior: Concrete
Flooring: Tile
HOA Fee: $380/ Monthly
Laundry: Laundry Room
Parcel#: 323922000170000001270
Parking: Garage, Attached Garage
Parking Notes: Garage, Attached Garage
Patio/Porch: Patio - Screened, Porch - Screened, Patio, Porch
Pets Allowed: Yes, Cats OK, Dogs OK
Restrictions: Other Restrictions, See Remarks
Sewer: Public Sewer
Special View Info: Lake
SQFT Living: 1584
Structure Type: Villa
Total Rooms: 3
Utilities: Other
Utilities: Other
Water: Public
Room Sizes
Kitchen: 9.5 X 17.2
Living Room: 15.5 X 15.8
Primary Bedroom: 15 X 12.4
Local Schools
High School: Sebastian River
Middle School: Storm Grove
Elementary School: Dodgertown
Listed By / Shown By
Listed By
Agency Name: Savvy Avenue, LLC
Agency Phone: 888-490-1268
Shown By
Agent Name: Scheeler Devis
Agent Phone: Cell: (516) 567-3111
Agency Title: Realty 100

Estimate Your Payment
Estimated Payment
$ 1,898.97 per month $1,266.35 Principal & Interest $466.67 Property Tax $165.96 Homeowner's InsuranceChange Payment Information


Privacy Policy / DMCA Notice / ADA Accessibility


This site is hosted, designed and copyright
© 1994 - 2026 by
Delta Media Group, Inc. -- Patent Pending --
4103 Silver Maple Way | MLS# B26068621
This townhouse located at 4103 Silver Maple Way, Vero Beach, FL 32967 is currently listed for sale with an asking price of $569,000. This property was built in 2024 and has 2 bedrooms and 2 full baths with 1584 sq. ft. Silver Maple Way is located in the PRESERVE AT WATERWAY VILLAGE PD - POD X subdivision. Search PRESERVE AT WATERWAY VILLAGE PD - POD X real estate on sdevis.realty100.com today.