ScheelerDevis

BEDS3
BATHS3 full
SQUARE FEET3,111
MLS#B26085480
STATUSActive
PROPERTY TYPEResidential - Townhouse
SUBDIVISIONTreasure Cove Dunes
Property Description
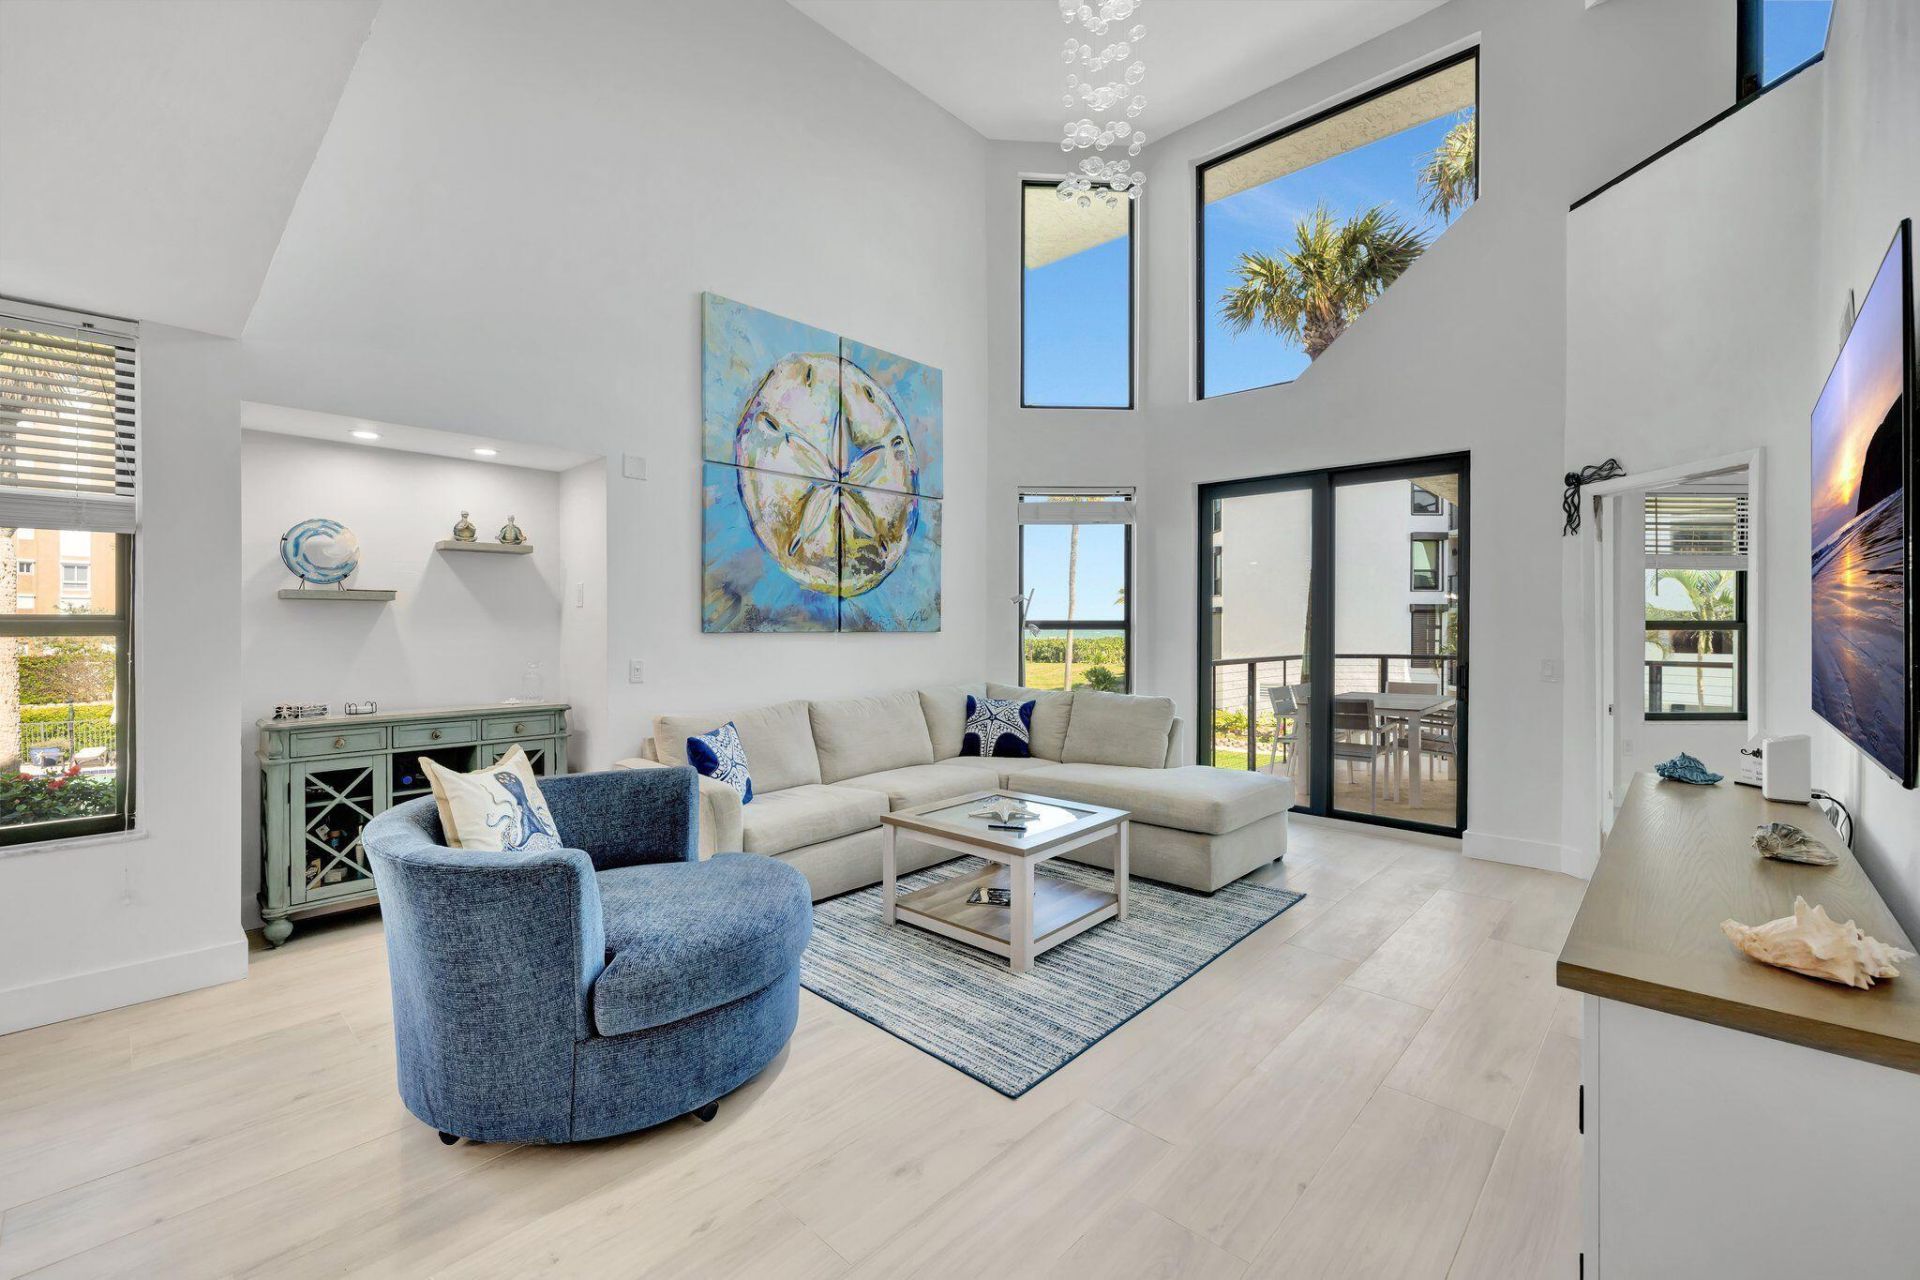
Featured on The American Dream TV and in HAVEN Magazine, this exceptional coastal residence delivers a rare combination of luxury, space and breathtaking ocean views. Set within Treasure Cove Dunes, an intimate gated enclave of just 37 residences, this impressive two-story home offers approximately 2,650 SF under air and more than 3,600 total SF, including two balconies and two private rooftop decks with ocean views. Step inside and immediately experience a sense of volume rarely found in condominium living. Soaring ceilings and an expansive floor plan create the ambiance of a private home, with 3 bedrooms, 3 full baths and a spacious loft offering flexibility for guests, a home office or additional living space. The crown jewel is the spectacular 30' x 30' private rooftop deck-an extra private rooftop deck-an extraordinary setting for entertaining or simply embracing the Florida lifestyle. Enjoy sweeping ocean and pool views, spectacular sunrises over the Atlantic and colorful sunset skies, all from your own rooftop retreat complete with a bar and 65 TV. Two balconies and an additional rooftop deck provide even more opportunities to enjoy the coastal setting and ocean breezes. Complete impact windows and doors, garage parking and private beach access add comfort and convenience to this remarkable residence. With extraordinary indoor and outdoor living space, multiple private terraces, ocean views and direct access to the sand, this is far more than a condominium-it is a private coastal retreat designed for an exceptional South Florida lifestyle.
Property Features
Property Type: Residential - Townhouse
Cooling: Central Air, Ceiling Fan(s), Electric
Garage: 1 car attached
Heating: Central, Electric
Home Style: Mediterranean
Roof Type: Spanish Tile
Stories: 2.0
Taxes: $9,173
Year Built: 1982
Amenities
Entrance Foyer
Pantry
Vaulted Ceiling(s)
Walk-In Closet(s)
Bedroom Layout - Three Way Split
Upstairs Living Area
Storage
Private Rooftop Terrace
Storage
Balcony
Feature Descriptions
Appliances: Tankless Water Heater, Cooktop, Dryer, Disposal, Dishwasher, Microwave, Oven, Refrigerator, Water Heater, Washer, Electric Cooktop
Association: Treasure Cove Dunes Condominium Association, Inc.
Association Amenities: Beach Access, Elevator(s), Fitness Center, Picnic Area, Parking, Heated Pool, Maintained Community, Sidewalks, Gated, Maintenance
Association Fee Includes: Insurance, Maintenance Grounds, Maintenance Structure, Pest Control, Security, Sewer, Trash, Water, Common A
Balcony: Balcony - Covered
Days on Site: 7
Exterior: Concrete
Flooring: Ceramic Tile
Furnished: Negotiable
HOA Fee: $1842/ Monthly
Laundry: Inside, Laundry Room, Sink
Parcel#: 142350200090005
Parking: Garage, Attached Garage
Parking Notes: Garage, Attached Garage
Patio/Porch: Deck, Terrace
Pets Allowed: Yes, Cats OK, Dogs OK
Restrictions: Buyer Approval Required, Parking - No Boat, Parking - No Commercial Vehicles, Parking - No Motorcycle, P
Security: Gated - No Guard
Sewer: Public Sewer
Special View Info: Garden, Pool, Water, Ocean
SQFT Living: 2648
Structure Type: Townhouse
Total Rooms: 9
Utilities: Cable Connected, Electricity Connected, Sewer Connected, Water Connected
Utilities: Cable Connected, Electricity Connected, Sewer Connected, Water Connected
Water: Public
Waterfront Features: Ocean Front
Windows: Storm Window(s)
Room Sizes
Kitchen: 13 X 16 Level First
Living Room: 14 X 24 Level First
Primary Bedroom: 15 X 16 Level Second
Dining Room: 14 X 21 Level First
Bedroom 2: 12 X 14 Level First
Bedroom 3: 12 X 14 Level First
Loft: 12 X 14 Level Second
Laundry: 5 X 9 Level First
Other: 30 X 30 Level Second
Listed By / Shown By
Listed By
Agency Name: KW Innovations
Agency Phone: 561-735-3000
Shown By
Agent Name: Scheeler Devis
Agent Phone: Cell: (516) 567-3111
Agency Title: Realty 100

Estimate Your Payment
Estimated Payment
$ 3,128.10 per month $2,089.81 Principal & Interest $764.42 Property Tax $273.88 Homeowner's InsuranceChange Payment Information


Privacy Policy / DMCA Notice / ADA Accessibility


This site is hosted, designed and copyright
© 1994 - 2026 by
Delta Media Group, Inc. -- Patent Pending --
4100 N Highway A1a, Unit 211 | MLS# B26085480
This townhouse located at 4100 N Highway A1a, Unit 211, Hutchinson Island, FL 34949 is currently listed for sale with an asking price of $939,000. This property was built in 1982 and has 3 bedrooms and 3 full baths with 3111 sq. ft. N Highway A1a, Unit 211 is located in the Treasure Cove Dunes subdivision. Search Treasure Cove Dunes real estate on sdevis.realty100.com today.