ScheelerDevis

BEDS3
BATHS2 full
SQUARE FEET1,171
MLS#TB8535773
STATUSActive
PROPERTY TYPERental - Single Family
Property Description
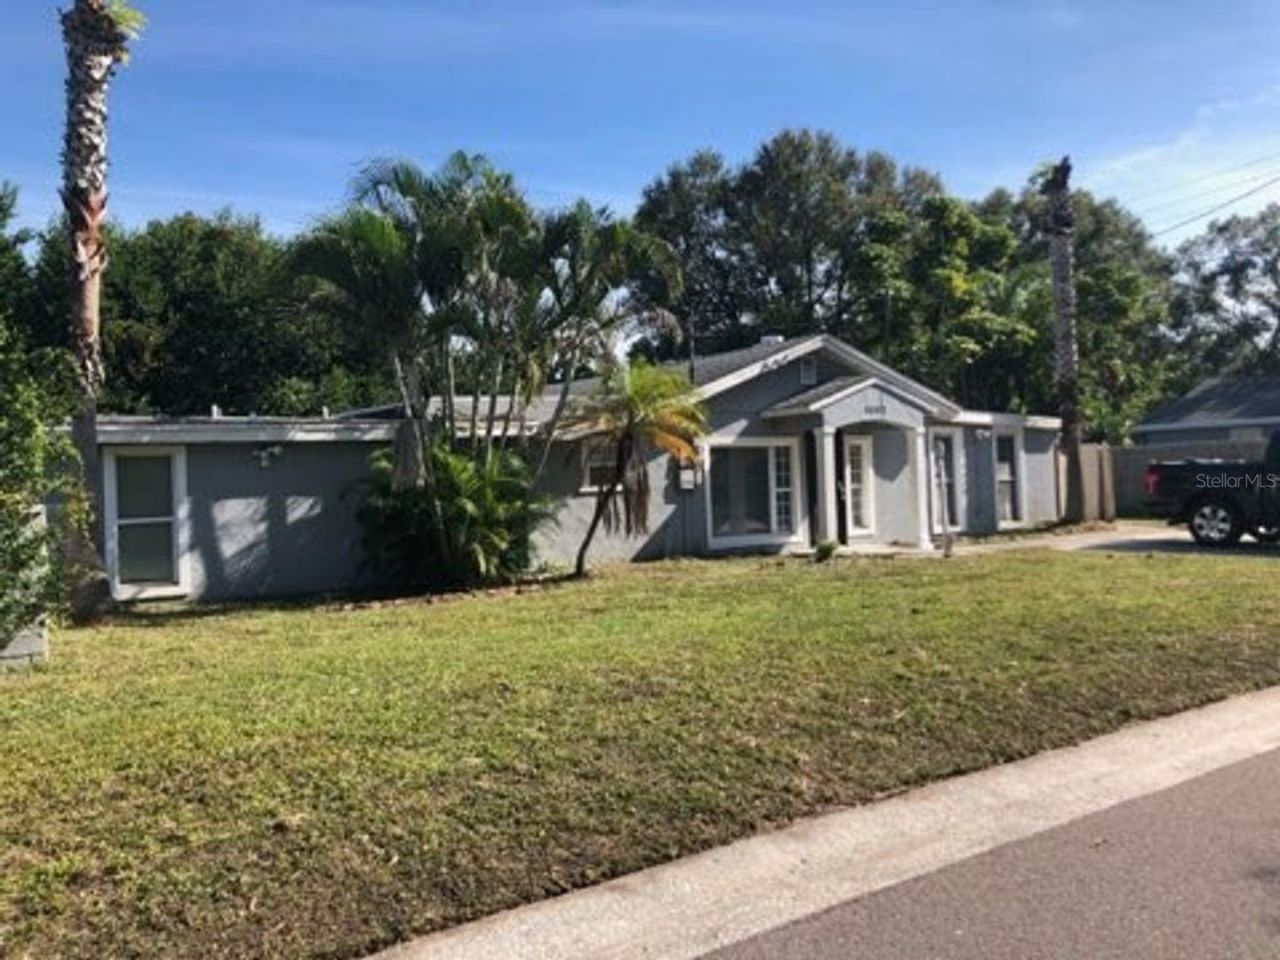
Beautiful, 3/2 Pool Home Available Now!3 bed / 2 bath pool home for rent in the quaint Central Oak Park neighborhood of St. Petersburg. This house is situated on an over-sized corner lot with plenty of yard space to run around and a separate screened-in pool area great for entertaining! Walk inside to find a charming open floor plan. The updated kitchen has stainless steel appliances, gorgeous countertops and cabinets and a pass-through window/snack bar. The split floor plan features a large master suite with french doors that lead to the pool area and a master bath with a shower/tub combo. Great location with quick and easy access to beaches, Central District and Downtown St Pete!Pets welcome, some restrictions may apply. Pet fee required.
Property Features
Property Type: Rental - Single Family
Cooling: Central Air
Heating: Electric
Lot Size: 0.22 Acres
Year Built: 1920
Amenities
Ceiling Fans(s)
Living Room/Dining Room Combo
Solid Wood Cabinets
Stone Counters
Storage
Feature Descriptions
Appliances: Dishwasher, Disposal, Microwave, Range, Refrigerator
Days on Site: 16
Directions: From Publix, head north on 3rd St S and turn left onto 1st Ave N. Continue for approximately 2.5 miles, then turn right onto 40th St N. After about 0.3 miles, turn left onto 10th Ave N. The destination, 4062 10th Ave N, will be on your right.
Fencing: Back Yard
Flood Zone Code: X
Flooring: Carpet, Ceramic Tile, Laminate
HOA Y/N: Yes
Home Warranty Y/N: No
Lot: Near Public Transit, Oversized Lot
Lot Dimensions: 0.22
Other Structures: Storage, Workshop
Parking: Driveway
Parking Notes: Driveway
Patio/Porch: Deck, Patio, Screened
Pets Allowed: Breed Restrictions, Yes
Pets Restrictions: No Large or Aggressive Breeds Please.
Pets Size: Medium (36-60 Lbs.)
Pool: In Ground, Screen Enclosure
Property Attached Y/N: No
Property Sub-Type: Single Family Residence
Showing Instructions: Combination Lock Box, Lockbox, ShowingTime
Swimming Pool: Yes
Utilities: BB/HS Internet Available, Cable Available
Water: Public
Water Access Y/N: No
Room Sizes
Kitchen: 18x8
Living Room: 25x15
Local Schools
High School: St. Petersburg High-PN
Middle School: Tyrone Middle-PN
Elementary School: Mount Vernon Elementary-PN
Listed By / Shown By
Listed By
Agency Name: VALENCIA REALTY, LLC
Agency Contact: 813-321-1500
Shown By
Agent Name: Scheeler Devis
Agent Phone: Cell: (516) 567-3111
Agency Title: Realty 100




Member Participants (and their affiliated licensees, if applicable) shall indicate on their websites that IDX information is provided exclusively for consumers’ personal non-commercial use, that it may not be used for any purpose other than to identify prospective properties consumers may be interested in purchasing, that the data is deemed reliable but is not guaranteed by MLS GRID, and that the use of the MLS GRID Data may be subject to an end user license agreement prescribed by the Member Participant’s applicable MLS if any and as amended from time to time. MLS GRID may, at its discretion, require use of other disclaimers as necessary to protect Member Participant, and/or their MLS from liability.
Based on information submitted to the MLS GRID. All data is obtained from various sources and may not have been verified by broker or MLS GRID. Supplied Open House Information is subject to change without notice. All information should be independently reviewed and verified for accuracy. Properties may or may not be listed by the office/agent presenting the information.
Privacy Policy / DMCA Notice / ADA Accessibility


This site is hosted, designed and copyright
© 1994 - 2026 by
Delta Media Group, Inc. -- Patent Pending --
4062 10th Avenue N | MLS# TB8535773
This property located at 4062 10th Avenue N, Saint Petersburg, FL 33713 is currently listed for rent with an asking price of $2,600 / Monthly. Search Saint Petersburg real estate on sdevis.realty100.com today.