ScheelerDevis

BEDS4
BATHS2 full
SQUARE FEET2,052
MLS#TB8540348
STATUSActive
PROPERTY TYPEResidential - Mobile Home
SUBDIVISIONWILLIAMS NEW RIVER ACRES UNREC
Property Description
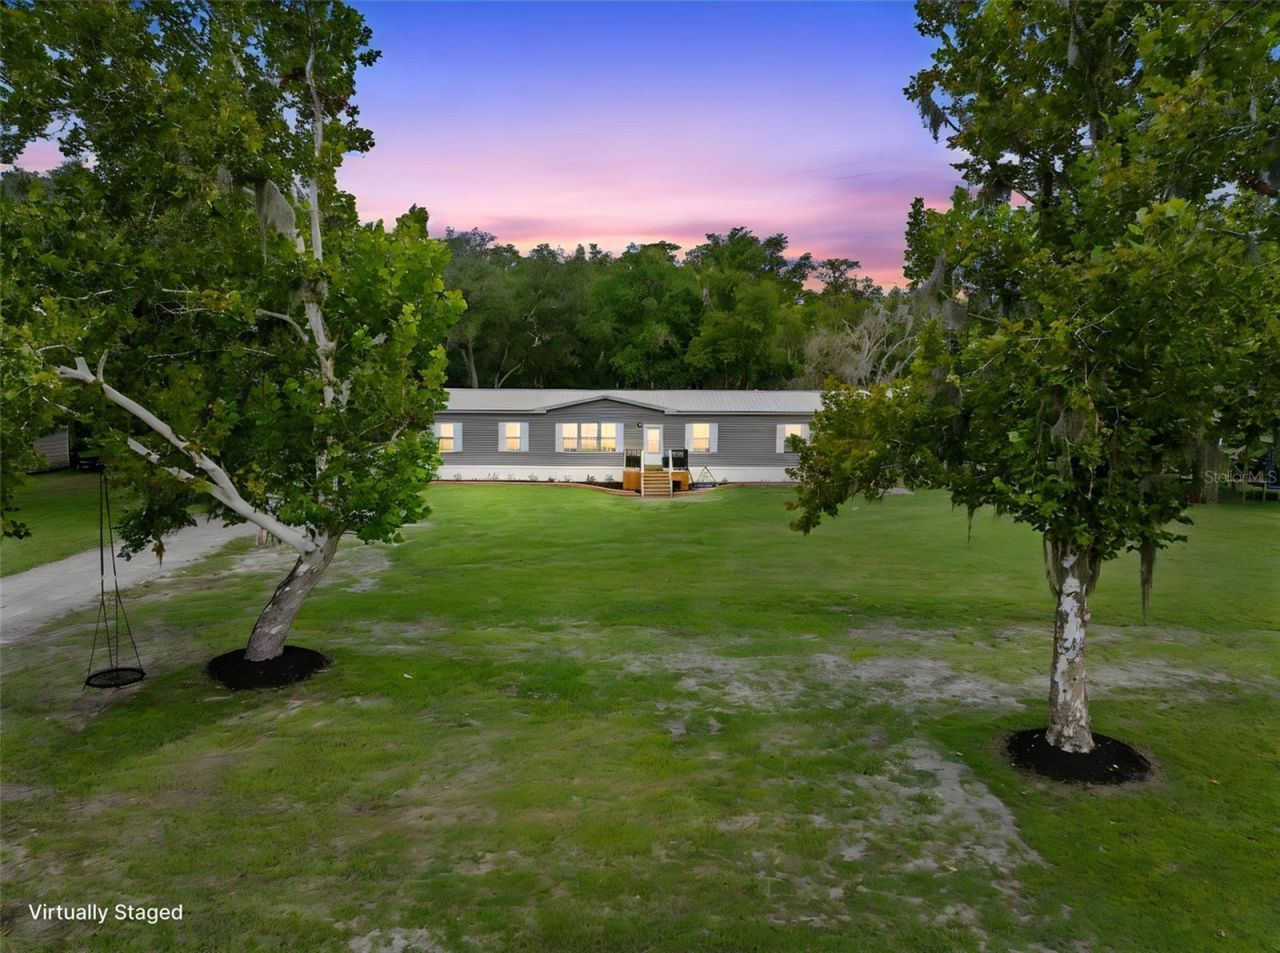
Welcome to 4045 Loury Rd-where you can spread out, cool off, bring the dogs, store the toys, and still have room left over! Built in 2020 and sitting on approximately 1 acre in Wesley Chapel, this impressive 4-bedroom, 2.5-bath home offers 2,052 square feet of spacious living paired with an outdoor setup that is anything but ordinary.Inside, you'll find a massive living room, formal dining space, and a large open kitchen designed for everyday living and entertaining, complete with a walk-in pantry and plenty of room to gather. The spacious owner's suite provides its own private retreat with a walk-in closet, soaking tub, separate walk-in shower, and generous room to unwind.Outside is where this property really starts showing off. The 8' x 10' front patio features a built-in dog house, while the backyard is ready for Florida living with an expansive 42' x 22' wooden deck and pool-plenty of space for grilling, entertaining, or spending an afternoon by the water. Two outdoor dog runs are already in place and can remain for the next owner or be removed depending on your needs.And then there's the workshop - workshop has separate power! A massive 30' x 40' enclosed metal workshop sits toward the rear of the property with an additional 12' x 40' partially enclosed lean-to. The entire workshop and lean-to are fully concreted, connected directly to electricity, and feature its own metered electrical panel. Whether you need room for tools, equipment, projects, recreational toys, or serious storage, this setup delivers.There's even more: a 20' roll-off Conex container sits on its own pad with power and includes an additional approximately 22' x 20' lean-to, adding even more covered workspace and storage.And unlike many acreage properties, you don't have to sacrifice everyday convenience-the property is connected to city water and sewer.One acre. Over 2,000 square feet. A pool. A huge deck. Serious workshop space. Powered storage. Room for the dogs, toys, tools, and whatever comes next. 4045 Loury Rd is your acreage Wesley Chapel property-and that's the exact point. Schedule your private showing and come see just how much this property has to offer!
Property Features
Property Type: Residential - Mobile Home
Cooling: Central Air
Heating: Central, Electric
Lot Size: 1.00 Acres
Roof Type: Metal
Stories: 1.0
Taxes: $4,575
Year Built: 2020
Amenities
Built-in Features
Ceiling Fans(s)
Coffered Ceiling(s)
Eat-in Kitchen
Kitchen/Family Room Combo
Primary Bedroom Main Floor
Solid Wood Cabinets
Walk-In Closet(s)
Garden
Lighting
Feature Descriptions
Additional Rooms: Den/Library/Office
Appliances: Dishwasher, Disposal, Dryer, Microwave, Range, Refrigerator, Washer
Days on Site: 7
Directions: From I-75, take SR-54 E toward Zephyrhills. Turn right onto Morris Bridge Rd, then left onto Curley Rd. Turn right onto Old Pasco Rd, then left onto Loury Dr. Property will be on the left.
Exterior: Metal Frame, Metal Siding
Flood Zone Code: X
Flooring: Carpet, Vinyl
Foundation: Pillar/Post/Pier
Home Warranty Y/N: No
Listing Terms: Cash, Conventional, FHA, VA Loan
Lot Dimensions: 1
Other Structures: Shed(s), Workshop
Ownership: Fee Simple
Patio/Porch: Deck
Pets Allowed: Yes
Pool: Above Ground
Property Attached Y/N: No
Property Sub-Type: Manufactured Home
Sewer: Septic Tank
Showing Instructions: See Remarks, ShowingTime
Special Sale Provisions: None
Swimming Pool: Yes
Utilities: Electricity Connected
Water: Public
Water Access Y/N: No
Windows: Blinds
Zoning: AR
Local Schools
High School: Zephryhills High School-PO
Middle School: Raymond B Stewart Middle-PO
Elementary School: Chester W Taylor Elemen-PO
Listed By / Shown By
Listed By
Agency Name: HOMAN REALTY GROUP INC
Agency Contact: 352-600-8170
Shown By
Agent Name: Scheeler Devis
Agent Phone: Cell: (516) 567-3111
Agency Title: Realty 100

Estimate Your Payment
Estimated Payment
$ 1,501.42 per month $990.38 Principal & Interest $381.25 Property Tax $129.79 Homeowner's InsuranceChange Payment Information



Member Participants (and their affiliated licensees, if applicable) shall indicate on their websites that IDX information is provided exclusively for consumers’ personal non-commercial use, that it may not be used for any purpose other than to identify prospective properties consumers may be interested in purchasing, that the data is deemed reliable but is not guaranteed by MLS GRID, and that the use of the MLS GRID Data may be subject to an end user license agreement prescribed by the Member Participant’s applicable MLS if any and as amended from time to time. MLS GRID may, at its discretion, require use of other disclaimers as necessary to protect Member Participant, and/or their MLS from liability.
Based on information submitted to the MLS GRID. All data is obtained from various sources and may not have been verified by broker or MLS GRID. Supplied Open House Information is subject to change without notice. All information should be independently reviewed and verified for accuracy. Properties may or may not be listed by the office/agent presenting the information.
Privacy Policy / DMCA Notice / ADA Accessibility


This site is hosted, designed and copyright
© 1994 - 2026 by
Delta Media Group, Inc. -- Patent Pending --
4045 Loury Drive | MLS# TB8540348
This single family home located at 4045 Loury Drive , Wesley Chapel, FL 33543 is currently listed for sale with an asking price of $445,000. This property was built in 2020 and has 4 bedrooms and 2 full baths with 2052 sq. ft. Loury Drive is located in the WILLIAMS NEW RIVER ACRES UNREC subdivision. Search WILLIAMS NEW RIVER ACRES UNREC real estate on sdevis.realty100.com today.