ScheelerDevis

BEDS3
BATHS2 full
SQUARE FEET1,827
MLS#B26103034
STATUSActive
PROPERTY TYPERental - Single Family
SUBDIVISIONPORT ST LUCIE SECTION 27
Property Description
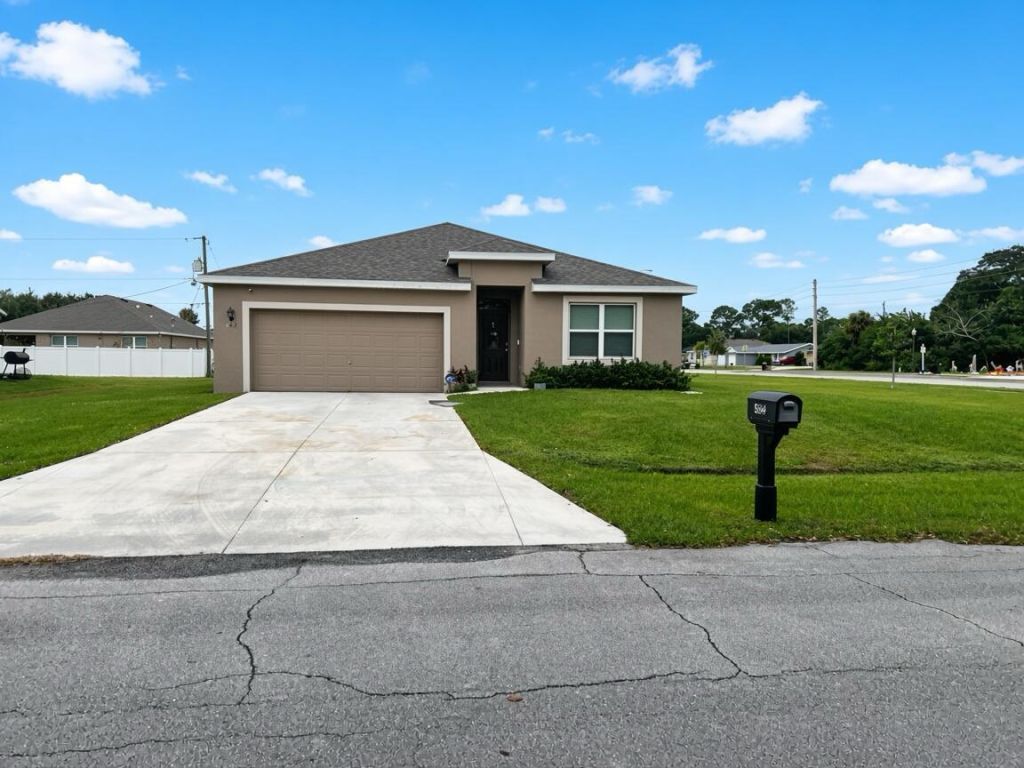
Welcome home to this beautiful 2024-built residence in Port St. Lucie with NO HOA! Offering 4 bedrooms, 2 bathrooms, and 1,828 square feet of thoughtfully designed living space, this home features a desirable open-concept floor plan that seamlessly connects the kitchen, dining, and living areas. The spacious kitchen is the heart of the home, complete with a large center island, 36-inch cabinetry, and a walk-in pantry. The private primary suite offers plenty of room for relaxation, featuring an oversized walk-in closet and a spacious bathroom. Additional highlights include tile flooring throughout the main living areas, a smart home package, an indoor laundry area, and a covered lanai perfect for enjoying Florida living. Situated on an impressive 0.33-acre lot with a two-car garage, this property offers plenty of outdoor space and the added benefit of NO HOA fees or restrictions. Conveniently located close to main roads, shopping centers and schools. this home offers the perfect combination of modern comfort, functional living, and space to enjoy! MOVE IN: 1st Month & $2000 security deposit only. Pets Welcome.
Property Features
Property Type: Rental - Single Family
Cooling: Central Air
Garage: 2 car attached
Heating: Central
Lot Size: 0.33 Acres
Roof Type: Shingle
Stories: 1.0
Year Built: 2024
Amenities
Kitchen Island
Pantry
Walk-In Closet(s)
Courtyard
Feature Descriptions
Appliances: Electric Water Heater, Dryer, Dishwasher, Electric Range, Microwave, Refrigerator, Water Heater, Washer
Association Amenities: None
Deposit Information: 1st, Month & $2000 in Security Deposit
Exterior: Stucco
Flooring: Carpet, Tile
Laundry: Inside
Parcel#: 342063003860003
Parking: Attached Garage, Attached, Driveway, Garage
Parking Notes: Attached Garage, Attached, Driveway, Garage
Pet Fee: 150
Pets Allowed: Yes, Cats OK, Dogs OK
Rental Term: Annual (1 Year or More)
Restrictions: No Restrictions
Sewer: Public Sewer
SQFT Living: 1827
Tenant Pays: Common Area Maintenance, Electricity, Water, Internet
Total Rooms: 3
Windows: Blinds
Local Schools
Elementary School: Floresta
Listed By / Shown By
Listed By
Agency Name: Antorcha Real Estate Group LLC
Agency Phone: 561-254-6639
Shown By
Agent Name: Scheeler Devis
Agent Phone: Cell: (516) 567-3111
Agency Title: Realty 100



Privacy Policy / DMCA Notice / ADA Accessibility


This site is hosted, designed and copyright
© 1994 - 2026 by
Delta Media Group, Inc. -- Patent Pending --
402 SW Aileen Street | MLS# B26103034
This property located at 402 SW Aileen Street, Port Saint Lucie, FL 34983 is currently listed for rent with an asking price of $2,950 / Annual (1 Year or More). Search Port Saint Lucie real estate on sdevis.realty100.com today.