ScheelerDevis

BEDS3
BATHS2 full 1 partial
SQUARE FEET1,466
MLS#A12046355
STATUSActive
PROPERTY TYPEResidential - Townhouse
SUBDIVISIONSIMONTON COURTAshton Parc
Property Description
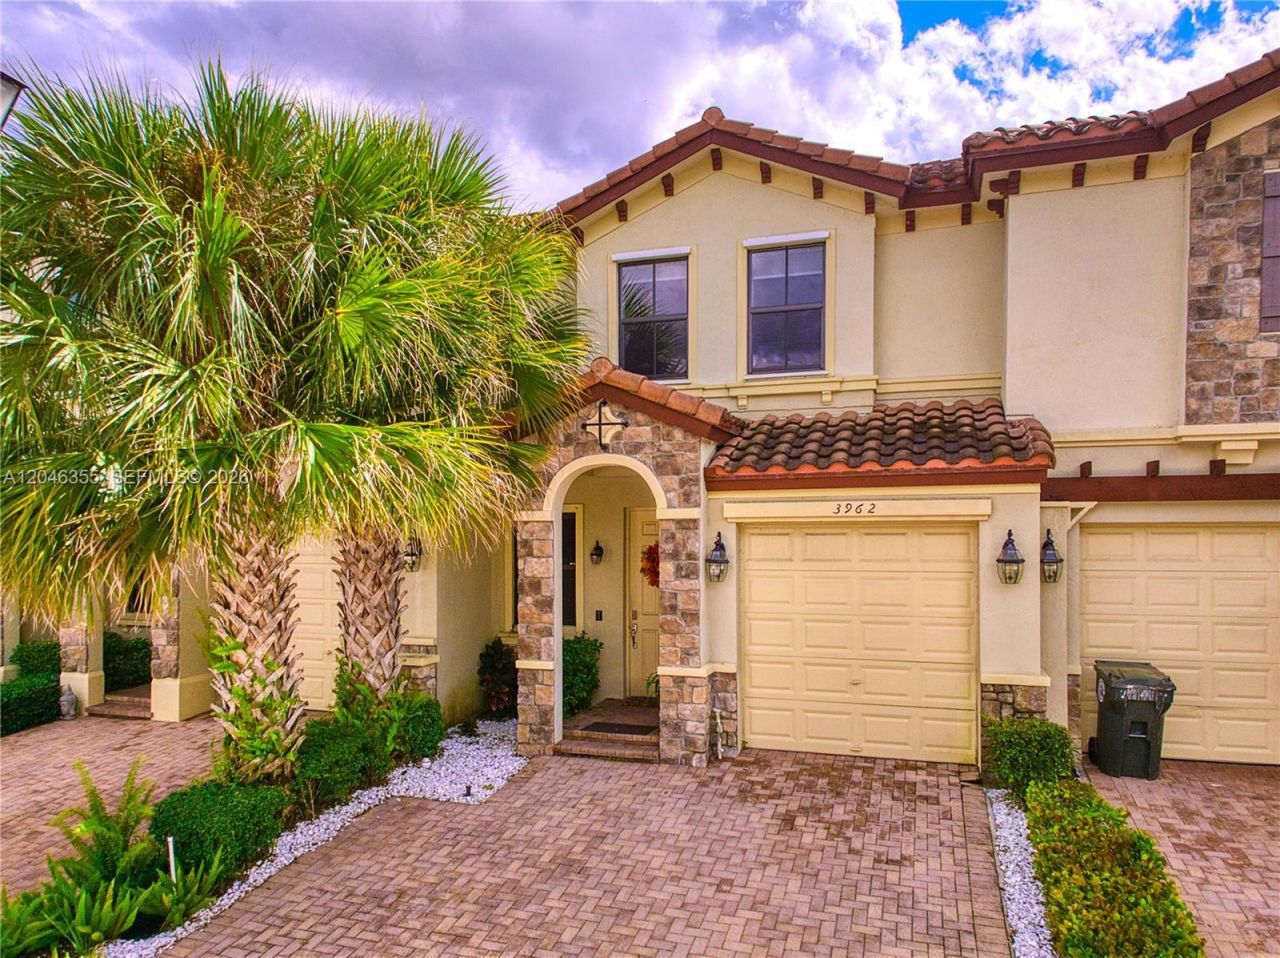
Step into comfort and convenience with this beautifully designed 3-bedroom, 2.5-bath townhome. The expansive kitchen is a chefs dream, complete with stainless steel appliances, granite countertops, and generous cabinetry?flowing seamlessly into a bright, open living and dining space perfect for entertaining or everyday living. Upstairs, the primary suite features custom walk-in closets and a luxurious en-suite with double vanities. Two additional bedrooms offer plenty of space and share a full bath, while a stylish half bath on the main level adds extra ease. Nestled in a well-maintained community with a pool and located just minutes from top-rated schools, shopping, dining, and the beach?this home truly checks every box.
Property Features
Property Type: Residential - Townhouse
Cooling: Central Air, Electric
Fenced: Yes
Garage: 1
Heating: Central, Electric
Stories: 2.0
Taxes: $9,748
Year Built: 2016
Amenities
First Floor Entry
Other
None
Feature Descriptions
Appliances: Dishwasher, Dryer, Microwave, Washer
Association Amenities: Pool
Crops Included Y/N: No
Days on Site: 10
Exterior: CBS Construction
Flooring: Carpet, Ceramic Floor
HOA Fee: 193/ Monthly
Home Warranty Y/N: No
Lease Considered Y/N: No
Listing Terms: All Cash, Conventional, FHA
Other Equipment: Automatic Garage Door Opener
Parcel#: 484205280720
Parking: Covered, Guest, On Street
Parking Notes: Covered, Guest, On Street
Patio/Porch: Open Porch, Patio
Pets Allowed: Maximum 20 Lbs
Property Attached Y/N: Yes
Property Sub-Type: Townhouse
Security: Fire Alarm, Complex Fenced
Special View Info: Garden View
Local Schools
High School: Monarch
Middle School: Lyons Creek
Elementary School: Tradewinds
Listed By / Shown By
Listed By
Agency Name: Golden Keys Inc
Agency Phone: 305-904-9998
Shown By
Agent Name: Scheeler Devis
Agent Phone: Cell: (516) 567-3111
Agency Title: Realty 100

Estimate Your Payment
Estimated Payment
$ 2,008.02 per month $1,057.14 Principal & Interest $812.33 Property Tax $138.54 Homeowner's InsuranceChange Payment Information


Privacy Policy / DMCA Notice / ADA Accessibility


This site is hosted, designed and copyright
© 1994 - 2026 by
Delta Media Group, Inc. -- Patent Pending --
3962 Devenshire Ct | MLS# A12046355
This townhouse located at 3962 Devenshire Ct , Coconut Creek, FL 33073 is currently listed for sale with an asking price of $475,000. This property was built in 2016 and has 3 bedrooms and 2 full and 1 partial baths with 1466 sq. ft. Devenshire Ct is located in the SIMONTON COURTAshton Parc subdivision. Search SIMONTON COURTAshton Parc real estate on sdevis.realty100.com today.