ScheelerDevis

BEDS3
BATHS2 full
SQUARE FEET1,858
MLS#TB8545417
STATUSActive
PROPERTY TYPEResidential - Single Family
SUBDIVISIONDEERFIELD ESTATE
Property Description
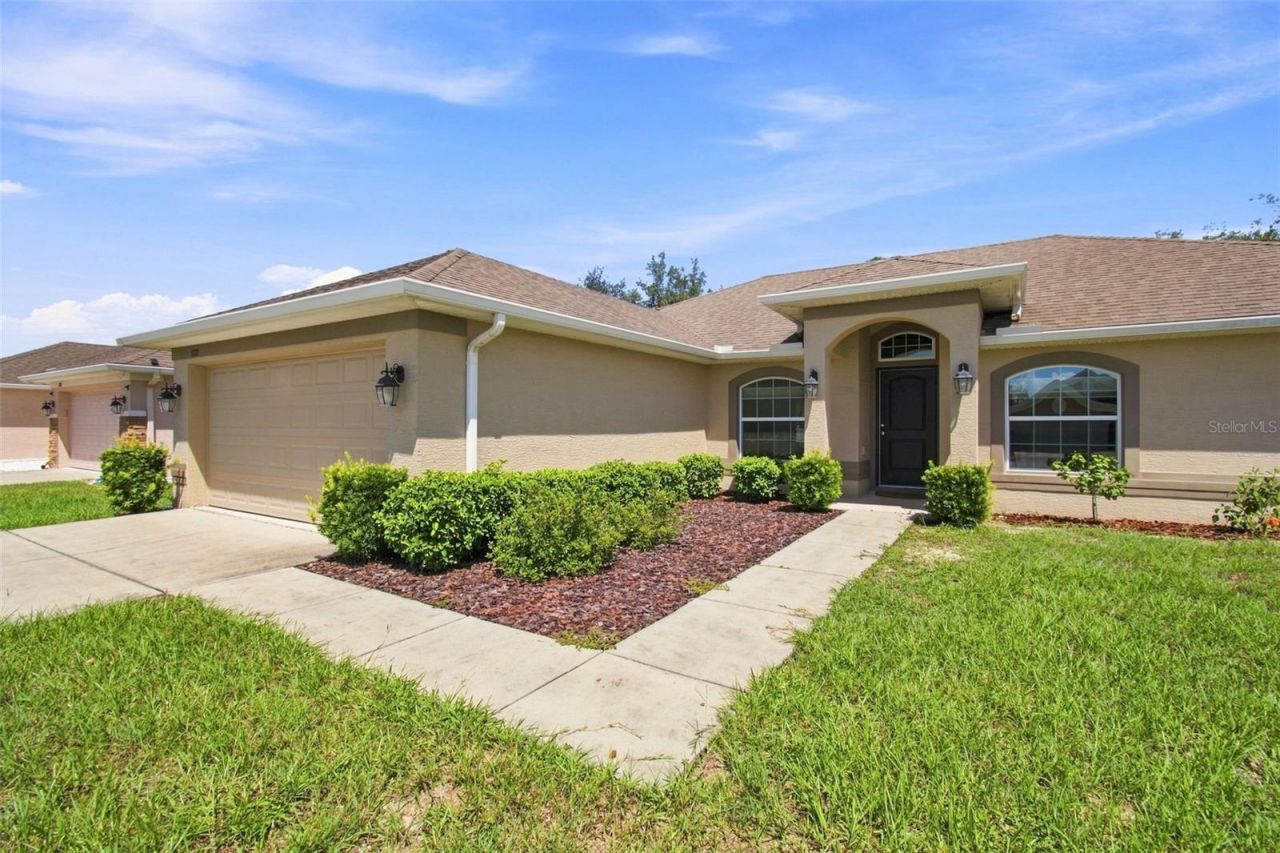
(NOT a foreclosure) LIKE-NEW CONDITION BUILT 2017 3 BEDROOMS + OFFICE 2 BATHS 2-CAR GARAGE NO CDD!Welcome to 3778 Fantasy Way, a beautifully maintained 2017 home offering a spacious layout, flexible living space, and the convenience of a low-maintenance Florida lifestyle.Inside, the OPEN FLOOR PLAN creates an easy flow between the spacious GREAT ROOM, kitchen, and dining areas. The kitchen features an EAT-IN SPACE and opens naturally to the main living area, while the separate FORMAL DINING ROOM provides plenty of room for holiday gatherings, celebrations, and everyday meals.A separate OFFICE/HOBBY ROOM adds valuable flexibility and can easily serve as a home office, study, craft room, or additional workspace.The SPLIT BEDROOM FLOOR PLAN provides added privacy, with the spacious primary suite tucked away from the secondary bedrooms. The primary bath features a soaking tub, separate shower, dual sinks, and DUAL WALK-IN CLOSETS. An INSIDE LAUNDRY ROOM adds even more everyday convenience.Step outside to the REAR PATIO/PORCH overlooking the FULLY FENCED BACKYARD. It's a private setting for morning coffee, weekend barbecues, pets, play, or simply enjoying the Florida weather. A SPRINKLER SYSTEM helps keep the lawn looking its best.The community offers a CLUBHOUSE, COMMUNITY POOL, FITNESS CENTER, TENNIS COURTS, and BASKETBALL COURTS, all with a LOW HOA FEE AS LOW AS $115 Ea QUARTER and NO CDD.The location adds even more appeal, with easy access to the SUNCOAST PARKWAY for Tampa commutes and close proximity to Target, Publix, shopping, dining, and entertainment along SR-50. Enjoy weekends at Weeki Wachee Springs, Historic Downtown Brooksville, nearby parks, and the area's many recreational opportunities.LIKE-NEW CONDITION. OPEN FLOOR PLAN. SPLIT BEDROOMS. DEDICATED OFFICE. FENCED BACKYARD. 2-CAR GARAGE. COMMUNITY POOL & FITNESS CENTER. LOW HOA. NO CDD. CONVENIENT LOCATION.3778 Fantasy Way offers the space, flexibility, and location you've been looking for. Come take a look and see how well it fits your lifestyle.
Property Features
Property Type: Residential - Single Family
Cooling: Central Air
Garage: 2 car attached
Heating: Central
Home Style: Contemporary
Lot Size: 0.23 Acres
Roof Type: Shingle
Stories: 1.0
Taxes: $4,728
Year Built: 2017
Amenities
Ceiling Fans(s)
Eat-in Kitchen
High Ceilings
Living Room/Dining Room Combo
Open Floorplan
Primary Bedroom Main Floor
Solid Surface Counters
Solid Wood Cabinets
Split Bedroom
Thermostat
Walk-In Closet(s)
Window Treatments
Lighting
Private Mailbox
Private Yard
Sidewalk
Feature Descriptions
Appliances: Dishwasher, Electric Water Heater, Microwave, Range, Refrigerator
Community Features: Street Lights
Days on Site: 41
Directions: FROM ELGIN BLVD, TURN ONTO CELEBRATION DRIVE, LEFT ONTO FANTASY WAY
Exterior: Block, Stucco
Flood Zone Code: X
Flooring: Carpet, Luxury Vinyl
Foundation: Slab
HOA Fee: 135/ Quarterly
HOA Y/N: Yes
Home Warranty Y/N: No
Listing Terms: Cash, Conventional, FHA, VA Loan
Lot Dimensions: 0.23
Other Equipment: Private Yard
Ownership: Fee Simple
Patio/Porch: Rear Porch
Pets Allowed: Cats OK, Dogs OK
Pets Restrictions: Please contact HOA for further details.
Property Attached Y/N: No
Property Sub-Type: Single Family Residence
Sewer: Public Sewer
Showing Instructions: Appointment Only, ShowingTime
Special Sale Provisions: None
Utilities: Cable Available, Electricity Connected, Phone Available, Public, Sewer Connected, Sprinkler Meter, Water Connected
Vegetation: Mature Landscaping
Water: Public
Water Access Y/N: No
Zoning: PDP
Listed By / Shown By
Listed By
Agency Name: RE/MAX MARKETING SPECIALISTS
Agency Contact: 352-686-0540
Shown By
Agent Name: Scheeler Devis
Agent Phone: Cell: (516) 567-3111
Agency Title: Realty 100

Estimate Your Payment
Estimated Payment
$ 1,186.93 per month $701.05 Principal & Interest $394.00 Property Tax $91.88 Homeowner's InsuranceChange Payment Information



Member Participants (and their affiliated licensees, if applicable) shall indicate on their websites that IDX information is provided exclusively for consumers’ personal non-commercial use, that it may not be used for any purpose other than to identify prospective properties consumers may be interested in purchasing, that the data is deemed reliable but is not guaranteed by MLS GRID, and that the use of the MLS GRID Data may be subject to an end user license agreement prescribed by the Member Participant’s applicable MLS if any and as amended from time to time. MLS GRID may, at its discretion, require use of other disclaimers as necessary to protect Member Participant, and/or their MLS from liability.
Based on information submitted to the MLS GRID. All data is obtained from various sources and may not have been verified by broker or MLS GRID. Supplied Open House Information is subject to change without notice. All information should be independently reviewed and verified for accuracy. Properties may or may not be listed by the office/agent presenting the information.
Privacy Policy / DMCA Notice / ADA Accessibility


This site is hosted, designed and copyright
© 1994 - 2026 by
Delta Media Group, Inc. -- Patent Pending --
3778 Fantasy Way | MLS# TB8545417
This single family home located at 3778 Fantasy Way, Brooksville, FL 34604 is currently listed for sale with an asking price of $315,000. This property was built in 2017 and has 3 bedrooms and 2 full baths with 1858 sq. ft. Fantasy Way is located in the DEERFIELD ESTATE subdivision. Search DEERFIELD ESTATE real estate on sdevis.realty100.com today.