ScheelerDevis

BEDS4
BATHS3 full
SQUARE FEET2,775
MLS#A4708943
STATUSActive
PROPERTY TYPEResidential - Single Family
SUBDIVISIONSOUTH CREEK
Property Description
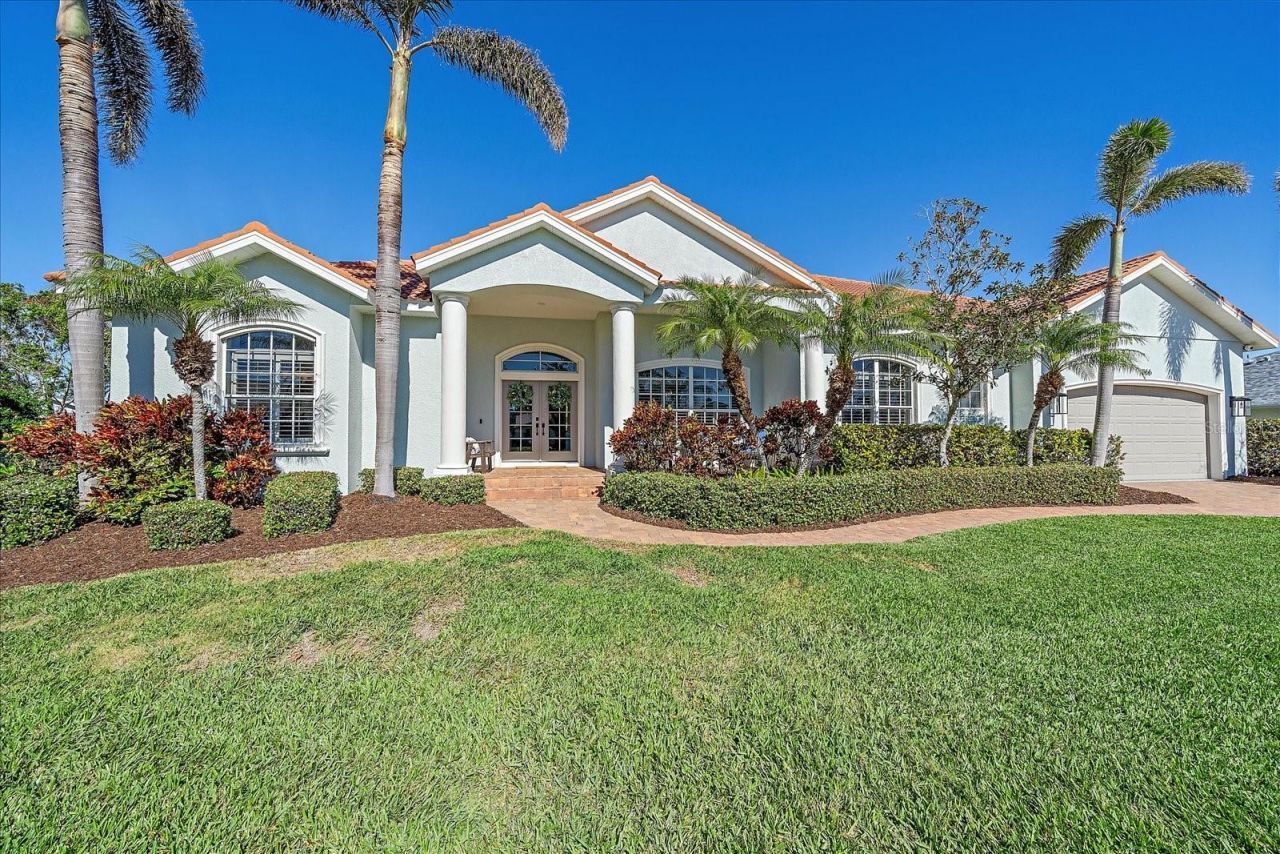
Welcome to 366 South Creek Court, located in the highly sought-after gated waterfront community of South Creek in Osprey, Florida. Nearly completely renovated, this beautiful 4-bedroom, 3-bathroom home offers 2,775 square feet of thoughtfully designed living space, combining elegant finishes, comfortable living spaces, and exceptional indoor-outdoor living.The open and bright floor plan features separate living and dining areas, a spacious family room, and a charming dinette overlooking the lanai and backyard. Luxury details throughout include tray ceilings, crown molding, rounded wall edges, plantation shutters, 8-foot doors, arched doorways, and engineered hardwood flooring. Fresh interior paint and expansive windows and doors fill the home with natural light.At the heart of the home is the beautifully renovated kitchen, featuring 42-inch shaker-style soft-close cabinetry with crown molding, deep drawers, stainless steel appliances, induction cooking, a hood vent, dual-bowl sink, and quality hardware. Vibrant quartz countertops and an oversized island with seating create an inviting space for everyday living and entertaining.The front living area provides a welcoming setting for conversation or relaxing with a book beside the electric fireplace with solid wood mantel. Adjacent to the living space is a dedicated dining area with a wet bar and wine chiller, ideal for entertaining family and guests.The spacious primary suite offers abundant natural light and direct access to the screened lanai. The ensuite features dual vanities, a dedicated makeup counter and seat, generous counter space, dual walk-in closets, and a brand-new oversized custom walk-in shower. Three additional guest bedrooms offer excellent closet space and natural light. The first guest bath combines a large walk-in shower with a conveniently located laundry area featuring a stackable washer and dryer. The second guest bath offers a dual vanity, tub/shower combination, and adjacent linen closet.Outdoor living takes center stage with a covered and screened paver lanai featuring a heated pool and spa. The lush, mature landscaping and areca palm-lined backyard provide a private and tranquil setting. An additional exterior patio has been designed to accommodate a 72-inch outdoor kitchen, creating an ideal space for entertaining.The home welcomes guests with a paver driveway and sidewalk leading to a charming country-style front porch. The oversized two-car extended garage features ceiling storage racks, a side-entry door, and a hurricane-rated garage door. Additional exterior improvements include fresh paint, new lighting, security cameras, beautiful landscaping, an irrigation system, and hurricane storm panels for every opening.South Creek offers a low HOA fee and an exceptional collection of amenities, including a kayak launch, tennis and pickleball courts, basketball court, and community boat and fishing dock on the South Creek saltwater canal. Ideally located near Casey Key, Nokomis and Siesta Key beaches, Pine View School, shopping, restaurants, a dog park, and the Legacy Trail.Located in an X flood zone, flood insurance is optional. This beautifully renovated South Creek home offers the perfect combination of style, privacy, amenities, and coastal Florida living.
Property Features
Property Type: Residential - Single Family
Cooling: Central Air
Heating: Central, Electric
Lot Size: 0.28 Acres
Roof Type: Concrete, Tile
Stories: 1.0
Taxes: $6,514
Year Built: 2004
Amenities
Ceiling Fans(s)
Crown Molding
Dry Bar
Eat-in Kitchen
High Ceilings
Kitchen/Family Room Combo
Open Floorplan
Primary Bedroom Main Floor
Solid Wood Cabinets
Split Bedroom
Stone Counters
Thermostat
Tray Ceiling(s)
Walk-In Closet(s)
Wet Bar
Window Treatments
Hurricane Shutters
Outdoor Grill
Outdoor Kitchen
Storage
Feature Descriptions
Additional Rooms: Family Room, Formal Dining Room Separate, Formal Living Room Separate, Inside Utility
Appliances: Convection Oven, Dishwasher, Disposal, Dryer, Electric Water Heater, Kitchen Reverse Osmosis System, Microwave, Range, Range Hood, Refrigerator, Washer, Water Softener, Wine Refrigerator
Association Amenities: Basketball Court, Fence Restrictions, Gated, Park, Playground, Recreation Facilities, Tennis Court(s)
Community Features: Association Recreation - Owned, Buyer Approval Required, Deed Restrictions, Park, Playground, Tennis Court(s)
Days on Site: 5
Directions: From US 41/Tamiami Trail and North Lane, go west on North Lane. Continue straight through the South Creek gate with the street name changing to S Creek Drive. Turn left to stay on S Creek Drive and right on S. Creek Court. 366 is at the end of the cul de
Exterior: Block, Concrete, Stucco
Fireplace: Gas, Living Room
Fireplace Y/N: Yes
Flood Zone Code: X
Flooring: Hardwood, Epoxy, Tile
Foundation: Stem Wall
Garage Dimensions: 21x22
HOA Fee: 475/ Quarterly
HOA Y/N: Yes
Home Warranty Y/N: No
Listing Terms: Cash, Conventional
Lot: Cul-De-Sac, FloodZone, In County, Oversized Lot, Street Dead-End, Paved, Private
Lot Dimensions: 0.28
Other Equipment: Irrigation Equipment
Ownership: Fee Simple
Parking: Driveway, Garage Door Opener, Oversized
Parking Notes: Driveway, Garage Door Opener, Oversized
Patio/Porch: Covered, Front Porch, Rear Porch, Screened
Pets Allowed: Yes
Pets Restrictions: See HOA documents.
Pool: In Ground, Gunite, Screen Enclosure, Tile
Property Attached Y/N: No
Property Sub-Type: Single Family Residence
Security: Gated Community, Security Lights, Smoke Detector(s)
Sewer: Public Sewer
Showing Instructions: Coming Soon - Allowing Showings, Sentri Lock Box
Spa: In Ground
Special Sale Provisions: None
Special View Info: Water
Swimming Pool: Yes
Utilities: BB/HS Internet Available, Cable Connected, Electricity Connected, Fiber Optics, Public, Sewer Connected, Sprinkler Meter, Underground Utilities, Water Connected
Vegetation: Mature Landscaping, Trees/Landscaped
Water: Public
Water Access: Bay/Harbor, Intracoastal Waterway
Water Access Y/N: Yes
Waterfront Features: Bridges - No Fixed Bridges, Fishing Pier
Windows: Shutters
Zoning: RSF2
Room Sizes
Foyer: 8x9
Living Room: 17x11
Dining Room: 13x12
Kitchen: 14x17
Dinette: 14x7
Family Room: 19x14
Primary Bedroom: 15x20
Primary Bathroom: 13x17
Bedroom 2: 12x11
Bathroom 2: 11x6
Bedroom 3: 10x16
Bathroom 3: 5x12
Bedroom 4: 11x15
Local Schools
High School: Venice Senior High
Middle School: Laurel Nokomis Middle
Elementary School: Laurel Nokomis Elementary
Listed By / Shown By
Listed By
Agency Name: KELLER WILLIAMS ON THE WATER S
Agency Contact: 941-803-7522
Shown By
Agent Name: Scheeler Devis
Agent Phone: Cell: (516) 567-3111
Agency Title: Realty 100

Estimate Your Payment
Estimated Payment
$ 3,183.41 per month $2,334.62 Principal & Interest $542.83 Property Tax $305.96 Homeowner's InsuranceChange Payment Information



Member Participants (and their affiliated licensees, if applicable) shall indicate on their websites that IDX information is provided exclusively for consumers’ personal non-commercial use, that it may not be used for any purpose other than to identify prospective properties consumers may be interested in purchasing, that the data is deemed reliable but is not guaranteed by MLS GRID, and that the use of the MLS GRID Data may be subject to an end user license agreement prescribed by the Member Participant’s applicable MLS if any and as amended from time to time. MLS GRID may, at its discretion, require use of other disclaimers as necessary to protect Member Participant, and/or their MLS from liability.
Based on information submitted to the MLS GRID. All data is obtained from various sources and may not have been verified by broker or MLS GRID. Supplied Open House Information is subject to change without notice. All information should be independently reviewed and verified for accuracy. Properties may or may not be listed by the office/agent presenting the information.
Privacy Policy / DMCA Notice / ADA Accessibility


This site is hosted, designed and copyright
© 1994 - 2026 by
Delta Media Group, Inc. -- Patent Pending --
366 S Creek Court | MLS# A4708943
This single family home located at 366 S Creek Court, Osprey, FL 34229 is currently listed for sale with an asking price of $1,049,000. This property was built in 2004 and has 4 bedrooms and 3 full baths with 2775 sq. ft. S Creek Court is located in the SOUTH CREEK subdivision. Search SOUTH CREEK real estate on sdevis.realty100.com today.