ScheelerDevis

BEDS3
BATHS2 full 1 partial
SQUARE FEET1,616
MLS#A12071581
STATUSActive
PROPERTY TYPEResidential - Townhouse
SUBDIVISIONBANYAN TRAILS
Property Description
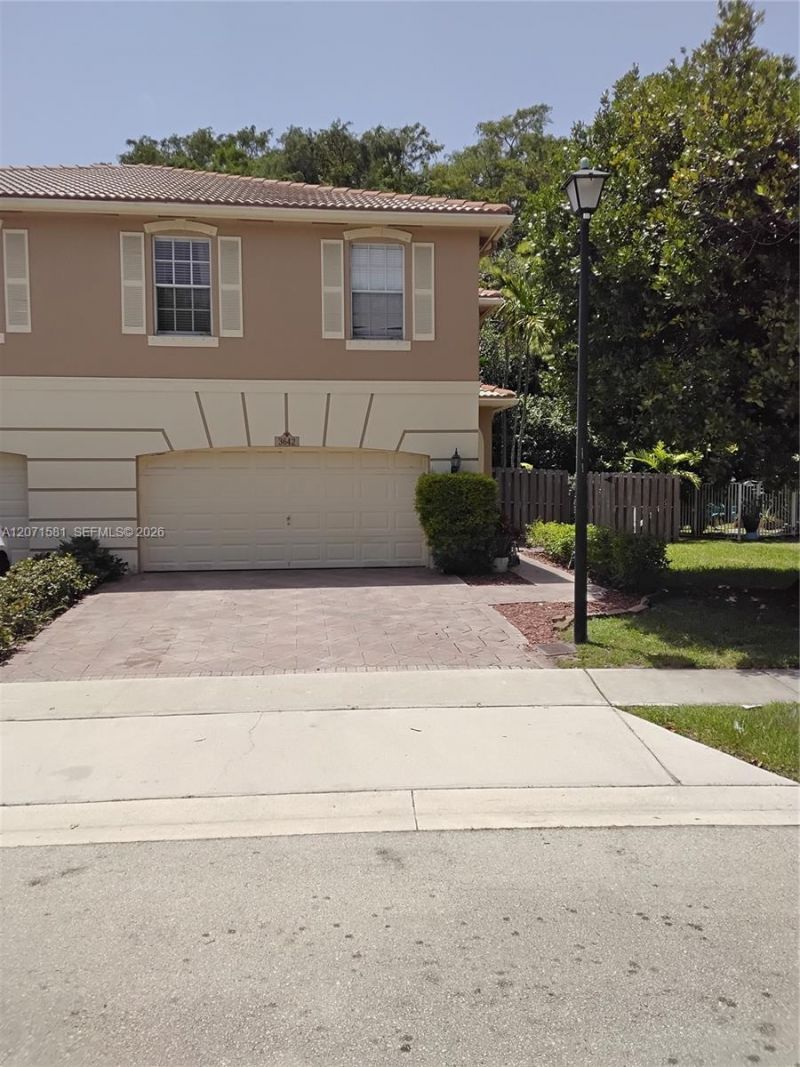
*VERY MOTIVATED SELLER* bring all offers desired rare corner unit 3BR/2.5BA garage townhome fenced yard that backs directly to the nature preserve one of the most private lots. Screened patio to enjoy insect free nights or outdoor dining.Large master bedroom with tray ceiling all bathrooms tastefully updated double sink and roman tub in the master bathroom.Low quarterly HOA that covers common area pool use of clubhouse playground internet and more.Great proximity to most major highways schools shops and parks.Great family and pet nieghborhood
Property Features
Property Type: Residential - Townhouse
Cooling: Ceiling Fan(s), Central Air
Fenced: Yes
Garage: 2
Heating: Central
Home Style: Corner Unit
Stories: 2.0
Taxes: $8,858
Year Built: 2002
Amenities
First Floor Entry
Roman Tub
Vaulted Ceiling(s)
Feature Descriptions
Appliances: Dryer, Electric Range, Electric Water Heater
Association Amenities: Clubhouse-Clubroom, Pool
Crops Included Y/N: No
Days on Site: 34
Directions: Sample road to Powerline go north to Wiles go west to NW 39 Ave, north on Stagecoach.Left on asperwood
Exterior: Concrete Block Construction, CBS Construction
Fencing: Fenced
Flooring: Ceramic Floor, Vinyl
HOA Fee: 550/ Quarterly
Home Warranty Y/N: No
Lease Considered Y/N: No
Listing Terms: All Cash, Conventional, FHA, VA Loan
Parcel#: 484208130910
Parking: 2 Or More Spaces, No Rv/Boats, No Trucks/Trailers
Parking Notes: 2 Or More Spaces, No Rv/Boats, No Trucks/Trailers
Patio/Porch: Patio, Screened Porch
Property Attached Y/N: Yes
Property Sub-Type: Townhouse
Security: No Security
Senior Community: Yes
Special View Info: None
Window: Partial Panel Shutters/Awnings
Local Schools
High School: Monarch
Middle School: Lyons Creek
Elementary School: Winston Park
Listed By / Shown By
Listed By
Agency Name: Realty Mark Associates
Agency Phone: 561-245-5400
Shown By
Agent Name: Scheeler Devis
Agent Phone: Cell: (516) 567-3111
Agency Title: Realty 100

Estimate Your Payment
Estimated Payment
$ 1,971.61 per month $1,090.53 Principal & Interest $738.17 Property Tax $142.92 Homeowner's InsuranceChange Payment Information


Privacy Policy / DMCA Notice / ADA Accessibility


This site is hosted, designed and copyright
© 1994 - 2026 by
Delta Media Group, Inc. -- Patent Pending --
3642 Asperwood Cir | MLS# A12071581
This townhouse located at 3642 Asperwood Cir, Coconut Creek, FL 33073 is currently listed for sale with an asking price of $490,000. This property was built in 2002 and has 3 bedrooms and 2 full and 1 partial baths with 1616 sq. ft. Asperwood Cir is located in the BANYAN TRAILS subdivision. Search BANYAN TRAILS real estate on sdevis.realty100.com today.