ScheelerDevis

BEDS6
BATHS3 full
SQUARE FEET3,092
MLS#TB8557470
STATUSActive
PROPERTY TYPERental - Single Family
SUBDIVISIONABBOTT SQUARE
Property Description
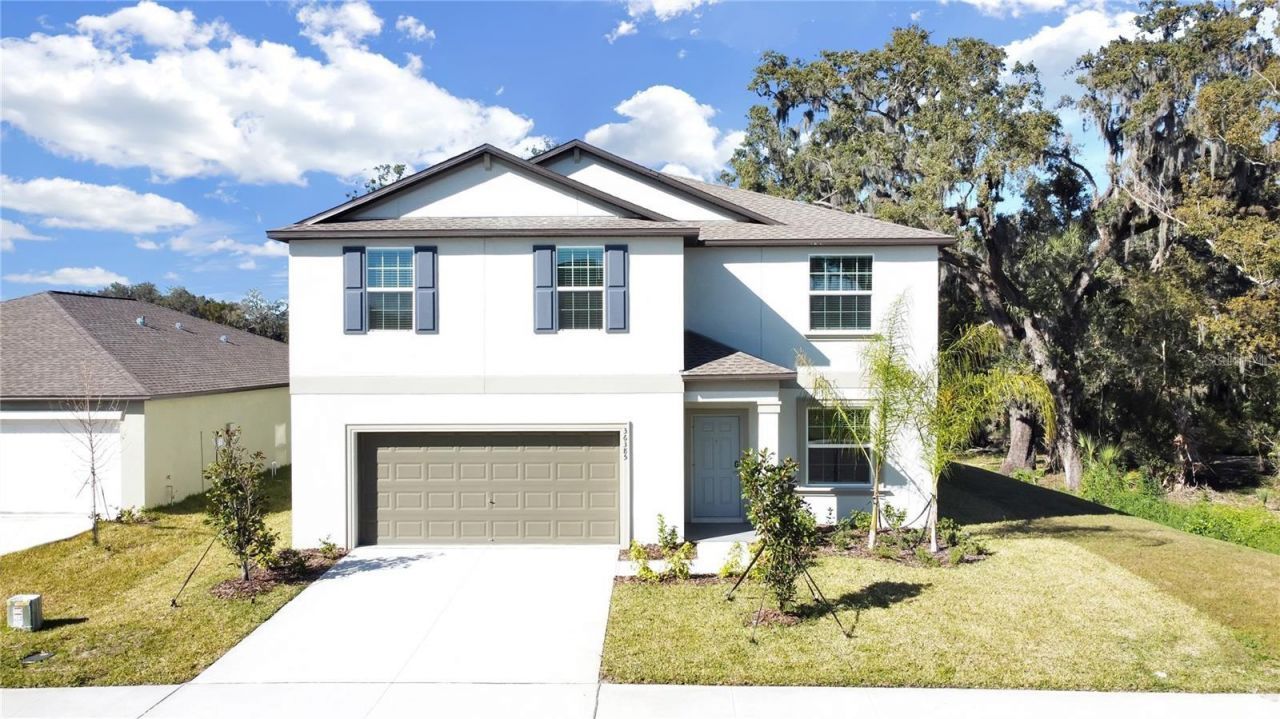
Virtually Staged. Virtually Staged. Welcome to one of the largest floor plans in the community! This beautiful two-story home offers an abundance of space with six bedrooms and serene conservation views. The main level features a welcoming foyer, a versatile flex space, and a modern open-concept design connecting the kitchen, dining room, and family room. The second floor hosts a sprawling owner's suite and a large loft for shared entertainment.This heavily upgraded home offers elegant laminate flooring across all bedrooms, stairs, and the loft, along with 8 ceiling light fans, a stylish kitchen backsplash, shower doors, and an epoxy-style garage floor. As a bonus, high-speed internet and cable are included in the rent!Residents enjoy resort-style community amenities, including a clubhouse lounge, a swimming pool, a fitness gym, a game room, BBQ grills, and green spaces, all just minutes from local golf courses.Rental Qualifications: Minimum credit score of 625, background check, verifiable rental history, and verifiable household income of at least 2.5x the rent. There is a $75 non-refundable application fee for each adult aged 18 and over.
Property Features
Property Type: Rental - Single Family
Cooling: Central Air
Heating: Electric
Lot Size: 0.14 Acres
Stories: 2.0
Year Built: 2023
Amenities
Ceiling Fans(s)
Eat-in Kitchen
In Wall Pest System
Kitchen/Family Room Combo
Open Floorplan
PrimaryBedroom Upstairs
Smart Home
Stone Counters
Thermostat
Walk-In Closet(s)
Lighting
Sidewalk
Feature Descriptions
Appliances: Dishwasher, Disposal, Dryer, Electric Water Heater, Exhaust Fan, Microwave, Range, Refrigerator, Washer
Association Amenities: Basketball Court, Cable TV, Clubhouse, Fitness Center, Park, Pool, Tennis Court(s), Wheelchair Access
Community Features: Clubhouse, Fitness Center, Irrigation-Reclaimed Water, Playground, Pool, Tennis Court(s), Wheelchair Access
Days on Site: 1
Directions: From State Road 54 East, head north on Eiland Blvd. Turn left onto Simons Rd into the Abbott Square community, follow straight to Flats St, and the home will be on the right.
Flood Zone Code: X
Flooring: Ceramic Tile, Laminate
HOA Y/N: Yes
Home Warranty Y/N: No
Lot Dimensions: 0.14
Number of Pets: 2
Other Equipment: Irrigation Equipment
Pets Allowed: Cats OK, Dogs OK, Number Limit, Pet Deposit, Size Limit
Pets Size: Small (16-35 Lbs.)
Property Attached Y/N: No
Property Sub-Type: Single Family Residence
Sewer: Public Sewer
Showing Instructions: Lock Box Coded, ShowingTime
Utilities: Cable Connected, Electricity Available, Fiber Optics
Water: Public
Water Access Y/N: No
Water View: Pond
Room Sizes
Living Room: 16x19
Dining Room: 10x12
Kitchen: 10x13
Den: 11x13
Additional Bedroom: 11x11
Bedroom 2: 11x13
Bedroom 3: 11x12
Bedroom 4: 11x12
Bedroom 5: 11x11
Primary Bedroom: 14x20
Loft: 16x14
Local Schools
High School: Zephryhills High School-PO
Middle School: Raymond B Stewart Middle-PO
Elementary School: Chester W Taylor Elemen-PO
Listed By / Shown By
Listed By
Agency Name: CHARLES RUTENBERG REALTY INC
Agency Contact: 866-580-6402
Shown By
Agent Name: Scheeler Devis
Agent Phone: Cell: (516) 567-3111
Agency Title: Realty 100




Member Participants (and their affiliated licensees, if applicable) shall indicate on their websites that IDX information is provided exclusively for consumers’ personal non-commercial use, that it may not be used for any purpose other than to identify prospective properties consumers may be interested in purchasing, that the data is deemed reliable but is not guaranteed by MLS GRID, and that the use of the MLS GRID Data may be subject to an end user license agreement prescribed by the Member Participant’s applicable MLS if any and as amended from time to time. MLS GRID may, at its discretion, require use of other disclaimers as necessary to protect Member Participant, and/or their MLS from liability.
Based on information submitted to the MLS GRID. All data is obtained from various sources and may not have been verified by broker or MLS GRID. Supplied Open House Information is subject to change without notice. All information should be independently reviewed and verified for accuracy. Properties may or may not be listed by the office/agent presenting the information.
Privacy Policy / DMCA Notice / ADA Accessibility


This site is hosted, designed and copyright
© 1994 - 2026 by
Delta Media Group, Inc. -- Patent Pending --
36385 Flats Street | MLS# TB8557470
This property located at 36385 Flats Street , Zephyrhills, FL 33541 is currently listed for rent with an asking price of $2,900 / Monthly. Search Zephyrhills real estate on sdevis.realty100.com today.