ScheelerDevis

BEDS4
BATHS2 full
SQUARE FEET2,532
MLS#B26085461
STATUSActive Under Contract
PROPERTY TYPEResidential - Single Family
SUBDIVISIONPARKWOOD V
Property Description
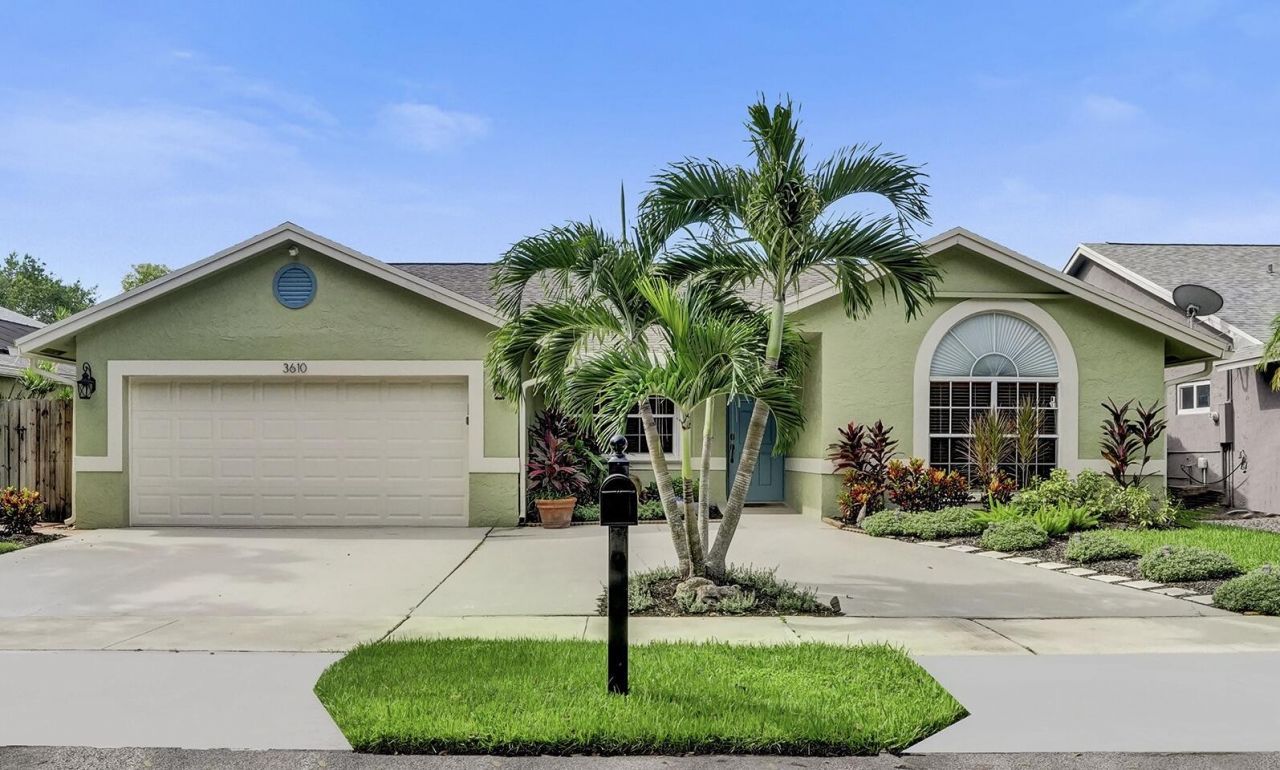
Meticulously maintained, renovated & truly turnkey 4BR/2BA pool home in one of Parkwood Five's best locations-at the end of a quiet cul-de-sac with no through traffic. Vaulted ceilings & excellent flow for living & entertaining. Renovated kitchen with island seating & custom backsplash. Family room with working fireplace & built-in bar. Versatile 4th BR with built-in desk; remodeled baths incl. cabana bath; interior laundry. Pool/spa with shaded outdoor living. New roof, A/C & exterior paint (2024); pool resurfaced (2022); W/D (2025); impact garage door (2021) & hurricane shutters. Low HOA. Walk to A-rated Winston Park Elementary & beautiful Sabal Pines Park. Near The Promenade with popular shops & restaurants, Sawgrass Expressway & Turnpike.
Property Features
Property Type: Residential - Single Family
Cooling: Central Air
Fenced: Yes
Garage: 2 car attached
Heating: Central
Lot Size: 0.16 Acres
Roof Type: Shingle
Stories: 1.0
Taxes: $5,642
Year Built: 1990
Amenities
Bar
Kitchen Island
Vaulted Ceiling(s)
Closet Cabinetry
Pull Down Stairs
Cabana Bath
Feature Descriptions
Appliances: Dryer, Disposal, Dishwasher, Electric Range, Microwave, Refrigerator, Washer, Wine Refrigerator
Association: PARKWOOD V
Association Amenities: None
Association Fee Includes: Common Areas
Days on Site: 14
Exterior: CBS
Fencing: Fenced
Flooring: Laminate, Tile
Guest House Y/N: No
HOA Fee: $165/ Quarterly
Laundry: Inside, Laundry Room
Lot: Cul-De-Sac
Lot: Cul-De-Sac
Parcel#: 484208040410
Parking: Circular Driveway, Concrete, Driveway, Garage, Attached Garage
Parking Notes: Circular Driveway, Concrete, Driveway, Garage, Attache
Pets Allowed: Yes, Number Limit
Pool: In Ground, Equipment Included
Restrictions: Parking - No Boat, Parking - No Commercial Vehicles, Parking - No RV, Parking - No Trailer, Lease Restri
Sewer: Public Sewer
Spa: Yes
Spa: In Ground
Special View Info: Pool
SQFT Living: 2014
Structure Type: House
Swimming Pool: Yes
Total Rooms: 3
Utilities: Cable Connected, Electricity Connected, Phone Connected, Sewer Connected, Water Available
Utilities: Cable Connected, Electricity Connected, Phone Connected, Sewer Connected, Water Available
Water: Public
Windows: Blinds
Local Schools
High School: Monarch
Middle School: Lyons Creek
Elementary School: Winston Park (Broward)
Listed By / Shown By
Listed By
Agency Name: RE/MAX Consultants Realty 1
Agency Phone: 954-767-4667
Shown By
Agent Name: Scheeler Devis
Agent Phone: Cell: (516) 567-3111
Agency Title: Realty 100

Estimate Your Payment
Estimated Payment
$ 2,232.23 per month $1,557.90 Principal & Interest $470.17 Property Tax $204.17 Homeowner's InsuranceChange Payment Information


Privacy Policy / DMCA Notice / ADA Accessibility


This site is hosted, designed and copyright
© 1994 - 2026 by
Delta Media Group, Inc. -- Patent Pending --
3610 NW 58th Street | MLS# B26085461
This single family home located at 3610 NW 58th Street, Coconut Creek, FL 33073 is currently listed for sale with an asking price of $700,000. This property was built in 1990 and has 4 bedrooms and 2 full baths with 2532 sq. ft. NW 58th Street is located in the PARKWOOD V subdivision. Search PARKWOOD V real estate on sdevis.realty100.com today.