ScheelerDevis

BEDS3
BATHS2 full
SQUARE FEET1,503
MLS#GC542976
STATUSActive
PROPERTY TYPEResidential - Single Family
SUBDIVISIONSTONECREST
Property Description
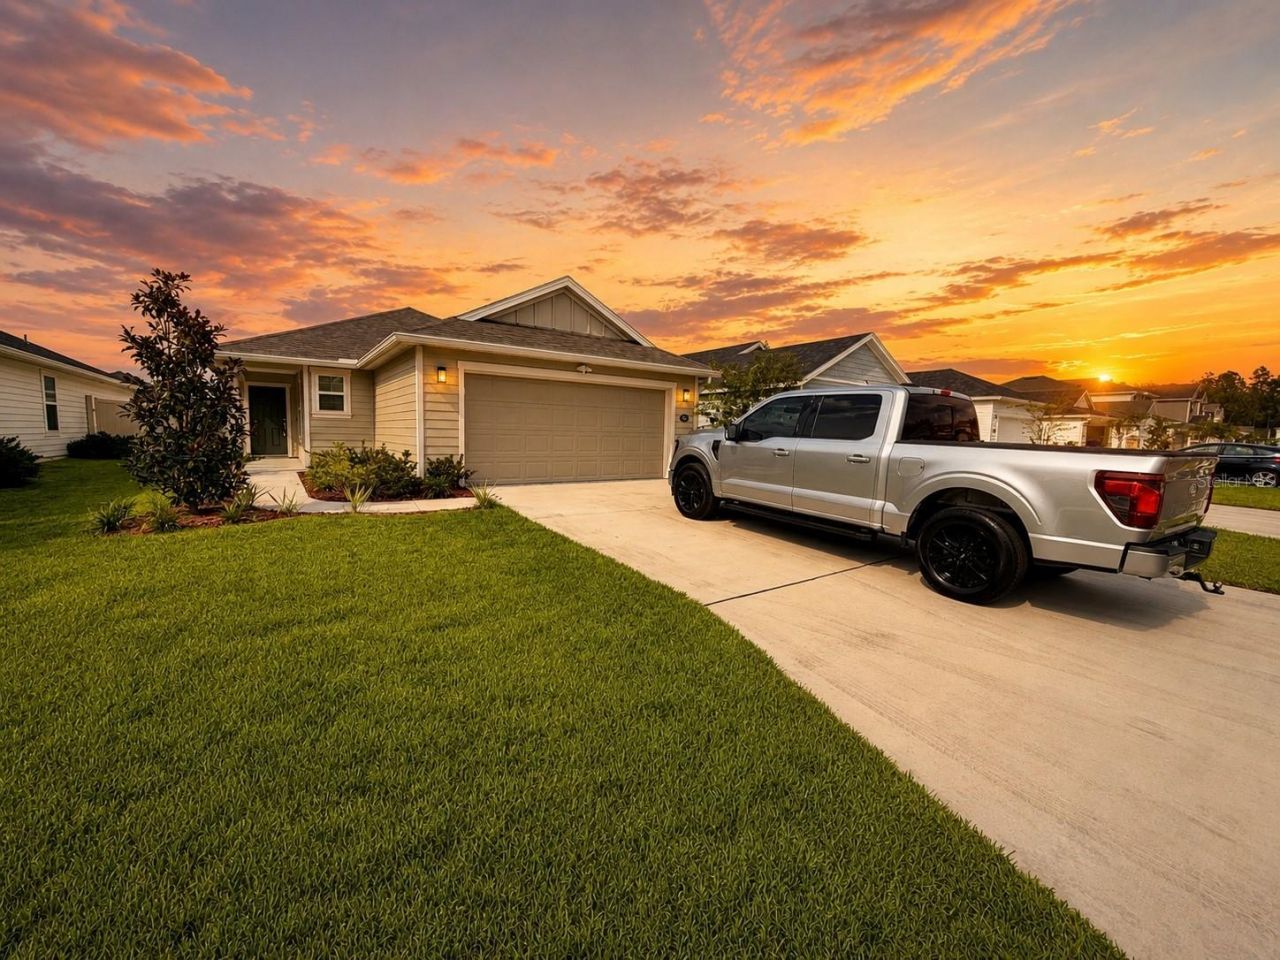
Welcome to 354 Boulder Ln, a beautifully upgraded 3-bedroom, 2-bathroom home in the desirable St. Johns community! Thoughtfully enhanced with stylish finishes and practical upgrades, this move-in-ready home is designed for comfortable Florida living. The kitchen shines with quartz countertops, upgraded stainless steel appliances, and a new tile backsplash, creating a modern and inviting space. Enjoy added peace of mind with a Ring Doorbell and Ring cameras at both the front and rear of the home. Additional exterior upgrades include seamless gutters and a complete Govee outdoor lighting system, perfect for enhancing the home's curb appeal and creating the ideal atmosphere for evenings outdoors. An EV plug located in the garage adds convenient charging capabilities for those with an EV and a tankless water heater provides on-demand hot water and greater energy efficiency. The professionally epoxied garage offers a durable, polished finish, while the screened-in porch provides the perfect spot to relax and enjoy the Florida lifestyle. Residents also enjoy fantastic community amenities, including a neighborhood pool and park, while the shopping, dining, entertainment, and everyday conveniences of Durbin Park are just minutes away. A new nearby hospital is also nearing completion, adding even more convenience and accessibility to this growing area. With thoughtful upgrades, desirable community amenities, and an exceptional St. Johns location, this 3-bedroom, 2-bath home offers the perfect combination of style, comfort, and convenience. Come see why this home should be at the top of your list! Call or text listing agent today to book your private showing! All information deemed reliable but is not guaranteed.
Property Features
Property Type: Residential - Single Family
Cooling: Central Air
Garage: 2 car attached
Heating: Central, Heat Pump
Lot Size: 0.13 Acres
Roof Type: Shingle
Stories: 1.0
Taxes: $1,478
Year Built: 2025
Amenities
Open Floorplan
Stone Counters
Thermostat
Walk-In Closet(s)
Lighting
Rain Gutters
Feature Descriptions
Additional Rooms: Family Room
Appliances: Dishwasher, Disposal, Dryer, Freezer, Microwave, Range, Refrigerator, Tankless Water Heater, Washer
Association Amenities: Clubhouse, Playground, Pool
Community Features: Clubhouse, Park, Playground, Pool, Street Lights
Days on Site: 4
Directions: Exit 9B south and turn left onto Race Track Road Connector. Then turn right onto Race Track Rd. Turn right on Stronecrest Dr. Turn right onto Boulder Ln. Turn left onto Slate Way then left back onto Boulder Ln. House will be on the left.
Exterior: HardiPlank Type
Flood Zone Code: x
Flooring: Carpet, Luxury Vinyl, Tile
Foundation: Slab
HOA Fee: 114/ Monthly
HOA Y/N: Yes
Home Warranty Y/N: No
Listing Terms: Cash, Conventional, FHA, USDA Loan, VA Loan
Lot Dimensions: 0.13
Other Equipment: Irrigation Equipment
Ownership: Fee Simple
Pets Allowed: Yes
Property Attached Y/N: No
Property Sub-Type: Single Family Residence
Security: Fire Alarm, Smoke Detector(s)
Sewer: Public Sewer
Showing Instructions: Appointment Only, Call Before Showing, Call Listing Agent, Combination Lock Box, See Remarks, ShowingTime
Special Sale Provisions: None
Utilities: Cable Connected, Electricity Connected, Fiber Optics, Sprinkler Meter, Water Connected
Water: Public
Water Access Y/N: No
Windows: Insulated Windows
Zoning: SFR
Listed By / Shown By
Listed By
Agency Name: LPT REALTY, LLC
Agency Contact: 877-366-2213
Shown By
Agent Name: Scheeler Devis
Agent Phone: Cell: (516) 567-3111
Agency Title: Realty 100

Estimate Your Payment
Estimated Payment
$ 1,205.45 per month $956.88 Principal & Interest $123.17 Property Tax $125.40 Homeowner's InsuranceChange Payment Information



Member Participants (and their affiliated licensees, if applicable) shall indicate on their websites that IDX information is provided exclusively for consumers’ personal non-commercial use, that it may not be used for any purpose other than to identify prospective properties consumers may be interested in purchasing, that the data is deemed reliable but is not guaranteed by MLS GRID, and that the use of the MLS GRID Data may be subject to an end user license agreement prescribed by the Member Participant’s applicable MLS if any and as amended from time to time. MLS GRID may, at its discretion, require use of other disclaimers as necessary to protect Member Participant, and/or their MLS from liability.
Based on information submitted to the MLS GRID. All data is obtained from various sources and may not have been verified by broker or MLS GRID. Supplied Open House Information is subject to change without notice. All information should be independently reviewed and verified for accuracy. Properties may or may not be listed by the office/agent presenting the information.
Privacy Policy / DMCA Notice / ADA Accessibility


This site is hosted, designed and copyright
© 1994 - 2026 by
Delta Media Group, Inc. -- Patent Pending --
354 Boulder Lane | MLS# GC542976
This single family home located at 354 Boulder Lane , Saint Johns, FL 32259 is currently listed for sale with an asking price of $429,949. This property was built in 2025 and has 3 bedrooms and 2 full baths with 1503 sq. ft. Boulder Lane is located in the STONECREST subdivision. Search STONECREST real estate on sdevis.realty100.com today.