ScheelerDevis

BEDS3
BATHS2 full
SQUARE FEET1,536
MLS#CC858506
STATUSActive
PROPERTY TYPEResidential - Single Family
Property Description
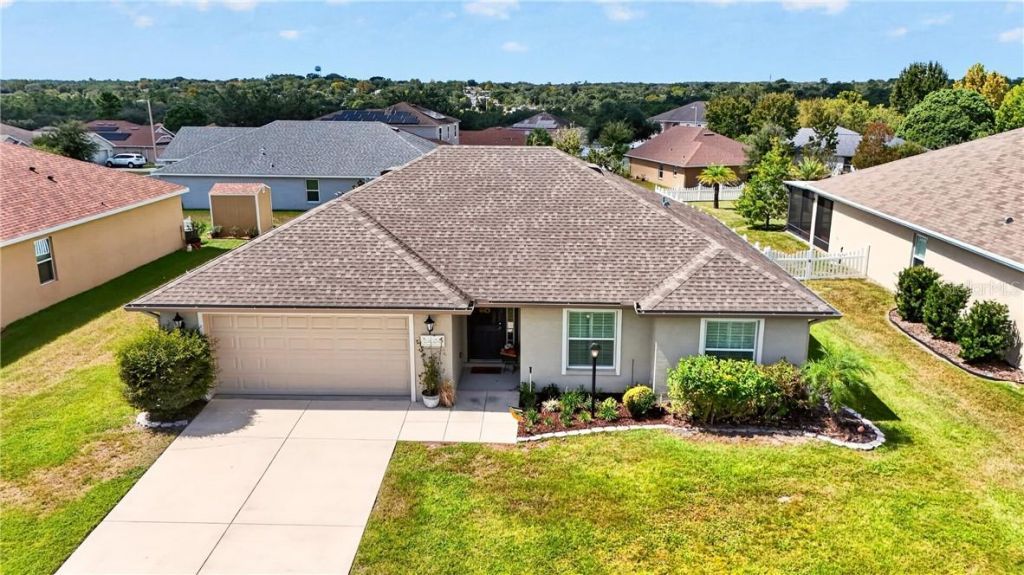
Located in High Ridge Village in Beverly Hills, this three-bedroom, two-bath residence offers 1,536 square feet of thoughtfully designed living space, upgraded interior finishes and inviting outdoor areas. Tray ceilings in the living room and primary bedroom, upgraded luxury vinyl plank flooring and interior shutters contribute architectural detail and character throughout the home. The open living, dining and kitchen layout creates a natural connection between gathering spaces. The kitchen features wood cabinetry, an eat-in counter and a spacious walk-in pantry offering generous storage. A combination of luxury vinyl plank flooring, carpet and tile complements the home's interior, while the well-proportioned bedrooms provide comfortable living spaces. The primary suite features a tray ceiling and an adjoining bath with dual vanities, a separate water closet and a step-in shower finished with floor-to-ceiling tile and oversized shower with glass doors. Two additional bedrooms can be used as guest bedrooms or an office/den space. A spacious laundry room adds everyday functionality with upper cabinetry, a wet sink and additional cabinet storage. Outdoor living extends to a large rear patio with both covered and uncovered areas, providing space for dining, seating and enjoying the surrounding setting. The vinyl-fenced backyard offers a level outdoor area, while the property's elevated position provides views of the morning sky and evening sunsets from the rear patio. With its combination of architectural details, upgraded flooring, functional storage and outdoor living spaces, this High Ridge Village residence offers a thoughtfully arranged floor plan with attention to both design and everyday convenience.
Property Features
Property Type: Residential - Single Family
Cooling: Central Air
Garage: 2 car attached
Heating: Electric
Lot Size: 0.19 Acres
Roof Type: Shingle
Stories: 1.0
Taxes: $1,988
Year Built: 2018
Amenities
Tray Ceiling(s)
Split Bedroom
Walk-In Closet(s)
Rain Gutters
Feature Descriptions
Appliances: Electric Cooktop, Dishwasher, Dryer, Microwave, Range, Refrigerator, Washer
Days on Site: 1
Directions: SR 41 south. Turn right onto North Lecanto Highway (County Road 491 South) and continue south for approximately 4 miles toward Beverly Hills. Turn left onto West Beverly Hills Boulevard, then make a right onto North Vonnegut Point. Continue down the stree
Exterior: Stucco, Block
Flood Zone Code: X
Flooring: Carpet, Tile, Luxury Vinyl
Foundation: Slab
Garage Dimensions: 23x24
HOA Fee: 240/ Annually
HOA Y/N: Yes
Home Warranty Y/N: No
Listing Terms: Cash, Conventional, FHA, VA Loan
Lot: Cleared
Lot Dimensions: 0.19
Parking: Driveway
Parking Notes: Driveway
Property Attached Y/N: No
Property Sub-Type: Single Family Residence
Sewer: Public Sewer
Showing Instructions: ShowingTime, Lock Box Coded
Water: Public
Water Access Y/N: No
Zoning: PDR
Room Sizes
Living Room: 15x21
Dining Room: 12x12
Kitchen: 11x11
Balcony/Porch/Lanai: 20x10
Primary Bedroom: 16x15
Laundry: 8x6
Bedroom 1: 11x12
Bedroom 1: 10x13
Local Schools
High School: Lecanto High School
Middle School: Citrus Springs Middle School
Elementary School: Central Ridge Elementary School
Listed By / Shown By
Listed By
Agency Name: PREMIER SOTHEBYS INT'L REALTY
Agency Phone: 407-480-5014
Shown By
Agent Name: Scheeler Devis
Agent Phone: Cell: (516) 567-3111
Agency Title: Realty 100

Estimate Your Payment
Estimated Payment
$ 876.79 per month $628.72 Principal & Interest $165.67 Property Tax $82.40 Homeowner's InsuranceChange Payment Information



Member Participants (and their affiliated licensees, if applicable) shall indicate on their websites that IDX information is provided exclusively for consumers’ personal non-commercial use, that it may not be used for any purpose other than to identify prospective properties consumers may be interested in purchasing, that the data is deemed reliable but is not guaranteed by MLS GRID, and that the use of the MLS GRID Data may be subject to an end user license agreement prescribed by the Member Participant’s applicable MLS if any and as amended from time to time. MLS GRID may, at its discretion, require use of other disclaimers as necessary to protect Member Participant, and/or their MLS from liability.
Based on information submitted to the MLS GRID. All data is obtained from various sources and may not have been verified by broker or MLS GRID. Supplied Open House Information is subject to change without notice. All information should be independently reviewed and verified for accuracy. Properties may or may not be listed by the office/agent presenting the information.
Privacy Policy / DMCA Notice / ADA Accessibility


This site is hosted, designed and copyright
© 1994 - 2026 by
Delta Media Group, Inc. -- Patent Pending --
3464 N Vonnegut Point | MLS# CC858506
This single family home located at 3464 N Vonnegut Point , Beverly Hills, FL 34465 is currently listed for sale with an asking price of $282,500. This property was built in 2018 and has 3 bedrooms and 2 full baths with 1536 sq. ft. Search Beverly Hills real estate on sdevis.realty100.com today.