ScheelerDevis

BEDS7
BATHS4 full
SQUARE FEET4,823
MLS#TB8525006
STATUSActive
PROPERTY TYPEResidential - Single Family
SUBDIVISIONRIVER LANDING
Property Description
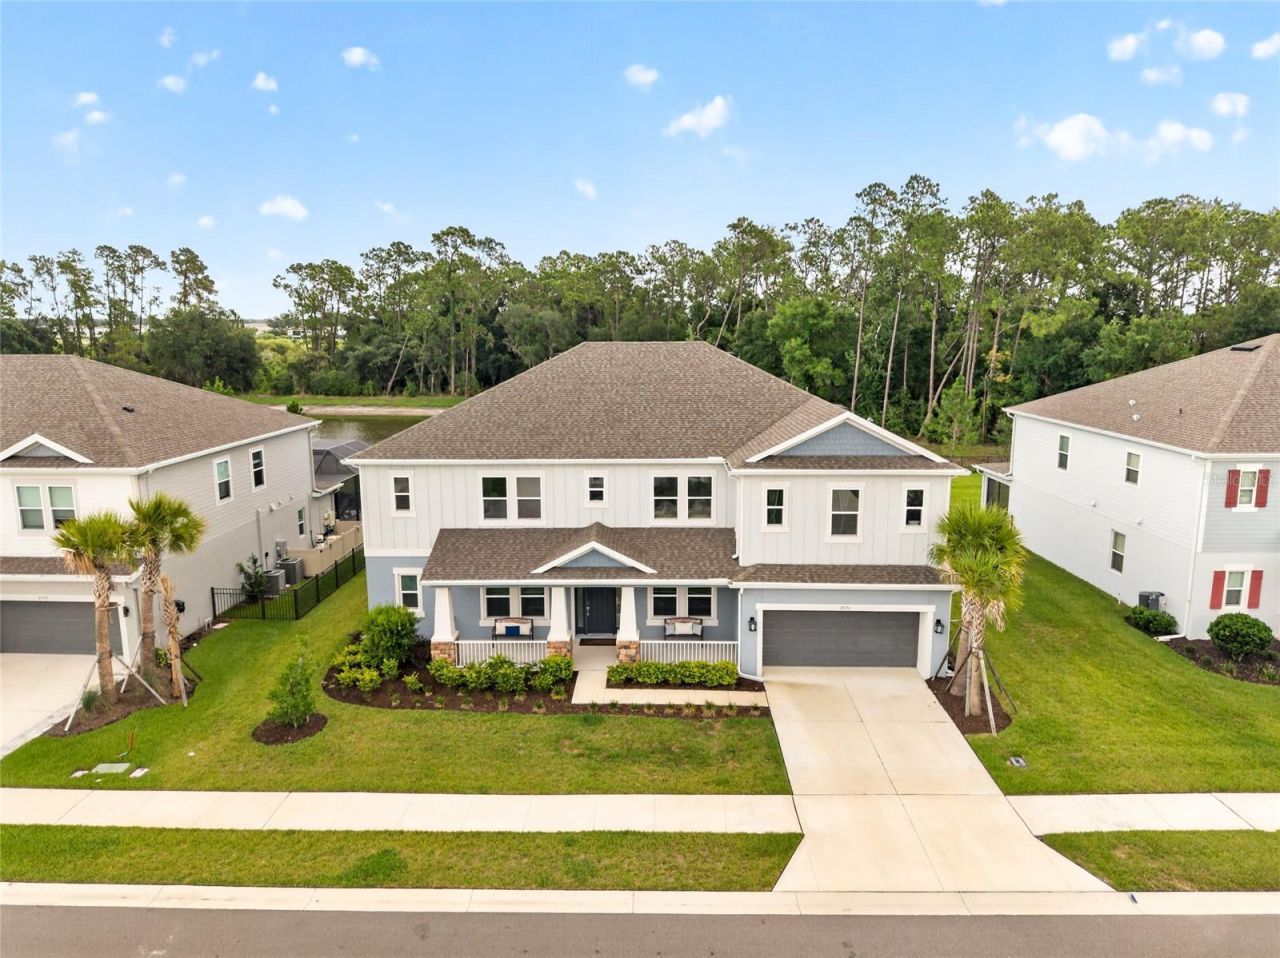
Pool home with pond and conservation views in River Landing, Wesley Chapel. Built in 2024, this Taylor Morrison Tradewind plan offers 7 bedrooms, 4 bathrooms, Loft, Movie Room, 4,823 heated sq ft and a 3-car garage on a homesite with no rear neighbors.Two bedrooms are on the first floor, including the primary suite. Its spa-style bath has a soaking tub and a separate walk-in shower. Five more bedrooms are upstairs, each placed for privacy. A dedicated office, a media room and a bonus room give you space to work, relax or set up a gym.The kitchen is the center of the home. It has a 6-burner gas range, an industrial-style hood, a double oven, a built-in microwave, a stainless farmhouse sink, a tile backsplash, a pantry and plenty of cabinets. The eat-in area fits a table for 10 and opens to the family room, with views straight out to the pool and pond. A formal dining room sits at the front of the home.Outside, the screened lanai with pavers surrounds a private pool and looks out over the pond and preserve.River Landing residents enjoy The River Club: a zero-entry pool with spa, covered fire pit, fitness studio, tennis courts, sports field, walking and biking trails, dog park, playground and clubhouse.Minutes to Wiregrass Mall and Tampa Premium Outlets, with easy access to SR 56 and I-75 to Tampa. Nearly new construction, ready now. Schedule your private showing of 33751 Landsman Loop today.
Property Features
Property Type: Residential - Single Family
Cooling: Central Air
Garage: 3 car attached
Heating: Central
Home Style: Contemporary
Lot Size: 0.27 Acres
Roof Type: Shingle
Stories: 2.0
Taxes: $2,516
Year Built: 2024
Amenities
Cathedral Ceiling(s)
High Ceilings
Kitchen/Family Room Combo
Open Floorplan
Primary Bedroom Main Floor
Tray Ceiling(s)
Walk-In Closet(s)
Sidewalk
Feature Descriptions
Appliances: Built-In Oven, Convection Oven, Dishwasher, Disposal, Microwave, Range, Refrigerator
Community Features: Clubhouse, Deed Restrictions, Dog Park, Fitness Center, Park, Playground, Pool, Tennis Court(s), Street Lights
Days on Site: 134
Directions: SR 56 to Oxbow Blvd. Head to round a bout and take your second exit. Left on Landsman Loop house on left
Exterior: Block, Stucco
Flood Zone Code: X
Flooring: Carpet, Tile
Foundation: Slab
HOA Fee: 785/ Quarterly
HOA Y/N: Yes
Home Warranty Y/N: No
Listing Terms: Cash, Conventional, FHA, VA Loan
Lot Dimensions: 0.27
Other Equipment: Irrigation Equipment
Ownership: Fee Simple
Parking: Driveway
Parking Notes: Driveway
Patio/Porch: Deck, Front Porch, Patio, Screened
Pets Allowed: Yes
Pets Restrictions: The buyer and buyer's agent to verify any pet restrictions with the HOA
Pool: In Ground
Property Attached Y/N: No
Property Sub-Type: Single Family Residence
Sewer: Public Sewer
Showing Instructions: Supra Lock Box, Appointment Only, Lock Box Electronic-CBS Code Required
Special Sale Provisions: None
Swimming Pool: Yes
Utilities: BB/HS Internet Available, Cable Available, Electricity Connected, Natural Gas Available, Natural Gas Connected, Phone Available, Public, Sewer Connected, Sprinkler Recycled, Underground Utilities, Water Connected
Vegetation: Mature Landscaping
Water: Public
Water Access Y/N: No
Water View: Pond
Zoning: MPUD
Local Schools
High School: Zephryhills High School-PO
Middle School: Raymond B Stewart Middle-PO
Elementary School: Chester W Taylor Elemen-PO
Listed By / Shown By
Listed By
Agency Name: BHHS FLORIDA PROPERTIES GROUP
Agency Contact: 813-907-8200
Shown By
Agent Name: Scheeler Devis
Agent Phone: Cell: (516) 567-3111
Agency Title: Realty 100

Estimate Your Payment
Estimated Payment
$ 2,978.62 per month $2,448.12 Principal & Interest $209.67 Property Tax $320.83 Homeowner's InsuranceChange Payment Information



Member Participants (and their affiliated licensees, if applicable) shall indicate on their websites that IDX information is provided exclusively for consumers’ personal non-commercial use, that it may not be used for any purpose other than to identify prospective properties consumers may be interested in purchasing, that the data is deemed reliable but is not guaranteed by MLS GRID, and that the use of the MLS GRID Data may be subject to an end user license agreement prescribed by the Member Participant’s applicable MLS if any and as amended from time to time. MLS GRID may, at its discretion, require use of other disclaimers as necessary to protect Member Participant, and/or their MLS from liability.
Based on information submitted to the MLS GRID. All data is obtained from various sources and may not have been verified by broker or MLS GRID. Supplied Open House Information is subject to change without notice. All information should be independently reviewed and verified for accuracy. Properties may or may not be listed by the office/agent presenting the information.
Privacy Policy / DMCA Notice / ADA Accessibility


This site is hosted, designed and copyright
© 1994 - 2026 by
Delta Media Group, Inc. -- Patent Pending --
33751 Landsman Loop | MLS# TB8525006
This single family home located at 33751 Landsman Loop, Wesley Chapel, FL 33543 is currently listed for sale with an asking price of $1,100,000. This property was built in 2024 and has 7 bedrooms and 4 full baths with 4823 sq. ft. Landsman Loop is located in the RIVER LANDING subdivision. Search RIVER LANDING real estate on sdevis.realty100.com today.