ScheelerDevis

BEDS2
BATHS2 full
SQUARE FEET1,331
MLS#TB8539465
STATUSActive
PROPERTY TYPEResidential - Condominium
SUBDIVISIONWATERS EDGE CONDO
Property Description
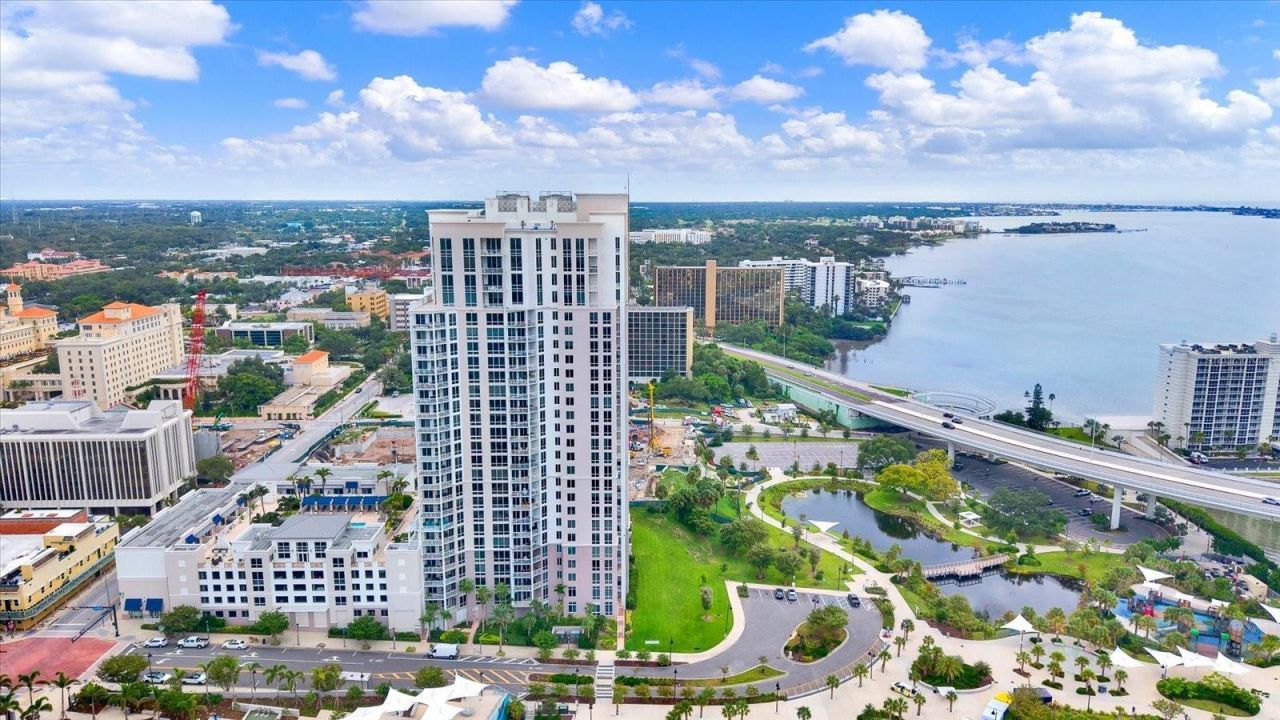
Resort-Style Luxury in Downtown Clearwater! Welcome to Water's Edge, a premier waterfront high-rise in the heart of downtown Clearwater. This turn-key 2-bedroom, 2-bathroom second-floor condo offers 1,331 square feet of beautifully designed, light-filled living space with an open, airy layout and an array of upscale features. Soaring ceilings and plantation shutters create a refined yet inviting atmosphere throughout. The spacious kitchen features granite countertops, wood cabinetry, stainless-steel appliances, and an open design that flows seamlessly into the main living area-perfect for entertaining. The desirable split-bedroom floor plan provides privacy, with two generously sized bedrooms and beautifully appointed bathrooms featuring matching granite countertops. A dedicated interior laundry room with washer and dryer adds everyday convenience. The second-floor location offers a unique vantage point with views toward the historic Capitol Theatre. Additional highlights include two assigned, gated and covered parking spaces and a private climate-controlled storage unit. Residents of Water's Edge enjoy an exceptional collection of resort-style amenities, including 24-hour concierge and security, fitness center, yoga studio, locker rooms with steam rooms, social club room with billiards, and an expansive 11,000-square-foot amenity deck featuring a heated pool, spa, cabanas, firepit, and gas grills. The monthly condo fee includes basic cable, high-speed internet, water, sewer, trash, exterior pest control, and building flood insurance. Live in the heart of it all with a truly walkable downtown lifestyle. Enjoy easy access to the newly reimagined Coachman Park, The Sound Amphitheater, local restaurants and wine bars, Clearwater Harbor Marina, and more. Plus, the world-famous sands of Clearwater Beach are just a quick 3-minute trolley ride across the bridge. Luxury, convenience, and an unbeatable downtown location-this is Clearwater living at its finest. Schedule your private showing today!
Property Features
Property Type: Residential - Condominium
Cooling: Central Air
Garage: 2 car attached
Heating: Central, Electric
Home Style: Coastal, Florida
Roof Type: Built-Up
Stories: 26.0
Taxes: $7,534
Year Built: 2008
Amenities
Ceiling Fans(s)
High Ceilings
Kitchen/Family Room Combo
Open Floorplan
Split Bedroom
Stone Counters
Walk-In Closet(s)
Window Treatments
Lighting
Outdoor Grill
Sauna
Sidewalk
Feature Descriptions
Additional Rooms: Inside Utility
Appliances: Dishwasher, Disposal, Dryer, Electric Water Heater, Ice Maker, Microwave, Range, Refrigerator, Washer
Association Amenities: Cable TV, Elevators, Fitness Center, Gated, Other, Pool, Recreation Facilities, Sauna, Security, Spa/Hot Tub, Storage
Community Features: Buyer Approval Required, Community Mailbox, Fitness Center, Gated Community - Guard, Pool, Sidewalks
Condo Fee: $1040/ Monthly
Days on Site: 6
Directions: From US Hwy 19, head toward downtown Clearwater via Gulf to Bay Boulevard (State Road 60) westbound, continue straight as it becomes Cleveland Street, and look for the high-rise building at the corner of Cleveland Street and North Osceola Avenue.
Exterior: Block, Concrete, Stucco
Flood Zone Code: X
Flooring: Carpet, Ceramic Tile, Luxury Vinyl
Foundation: Block, Slab
HOA Y/N: Yes
Home Warranty Y/N: No
Hot Tub: Yes
Listing Terms: Cash, Conventional, FHA, VA Loan
Number of Pets: 2
Ownership: Condominium
Parking: Assigned, Covered, Ground Level, Reserved, Basement
Parking Notes: Assigned, Covered, Ground Level, Reserved, Basement
Pets Allowed: Breed Restrictions, Cats OK, Dogs OK, Number Limit, Yes
Pets Restrictions: No weight restrictions. 2 dogs, 2 cats, or 1 of each allowed. Breed restrictions. No exotic animals, reptiles, or birds.
Property Attached Y/N: No
Property Sub-Type: Condominium
Sauna: Yes
Security: Fire Sprinkler System, Key Card Entry, Secured Garage/Parking, Security Gate
Sewer: Public Sewer
Showing Instructions: 24 Hour Notice, Appointment Only, Call Listing Agent, Listing Agent Must Accompany, No Lockbox, See Remarks, ShowingTime
Special Sale Provisions: None
Utilities: Cable Connected, Electricity Connected, Public, Sewer Connected, Water Connected
Water: Public
Water Access Y/N: No
Windows: Shutters, Window Treatments
Room Sizes
Kitchen: 15x8
Dining Room: 16x11
Living Room: 14x16
Primary Bedroom: 12x23
Primary Bathroom: 10x9
Bedroom 1: 11x13
Bathroom 1: 7x10
Laundry: 4x8
Local Schools
High School: Clearwater High-PN
Middle School: Largo Middle-PN
Elementary School: Belleair Elementary-PN
Listed By / Shown By
Listed By
Agency Name: TREASURED HOME COLLECTION
Agency Contact: 727-210-3282
Shown By
Agent Name: Scheeler Devis
Agent Phone: Cell: (516) 567-3111
Agency Title: Realty 100

Estimate Your Payment
Estimated Payment
$ 1,823.52 per month $1,057.14 Principal & Interest $627.83 Property Tax $138.54 Homeowner's InsuranceChange Payment Information



Member Participants (and their affiliated licensees, if applicable) shall indicate on their websites that IDX information is provided exclusively for consumers’ personal non-commercial use, that it may not be used for any purpose other than to identify prospective properties consumers may be interested in purchasing, that the data is deemed reliable but is not guaranteed by MLS GRID, and that the use of the MLS GRID Data may be subject to an end user license agreement prescribed by the Member Participant’s applicable MLS if any and as amended from time to time. MLS GRID may, at its discretion, require use of other disclaimers as necessary to protect Member Participant, and/or their MLS from liability.
Based on information submitted to the MLS GRID. All data is obtained from various sources and may not have been verified by broker or MLS GRID. Supplied Open House Information is subject to change without notice. All information should be independently reviewed and verified for accuracy. Properties may or may not be listed by the office/agent presenting the information.
Privacy Policy / DMCA Notice / ADA Accessibility


This site is hosted, designed and copyright
© 1994 - 2026 by
Delta Media Group, Inc. -- Patent Pending --
331 Cleveland Street , Unit 212 | MLS# TB8539465
This condo located at 331 Cleveland Street , Unit 212, Clearwater, FL 33755 is currently listed for sale with an asking price of $475,000. This property was built in 2008 and has 2 bedrooms and 2 full baths with 1331 sq. ft. Cleveland Street , Unit 212 is located in the WATERS EDGE CONDO subdivision. Search WATERS EDGE CONDO real estate on sdevis.realty100.com today.