ScheelerDevis

BEDS3
BATHS3 full
SQUARE FEET3,472
MLS#B26101468
STATUSActive
PROPERTY TYPEResidential - Single Family
SUBDIVISIONMARBRISA UNIT ONE
Property Description
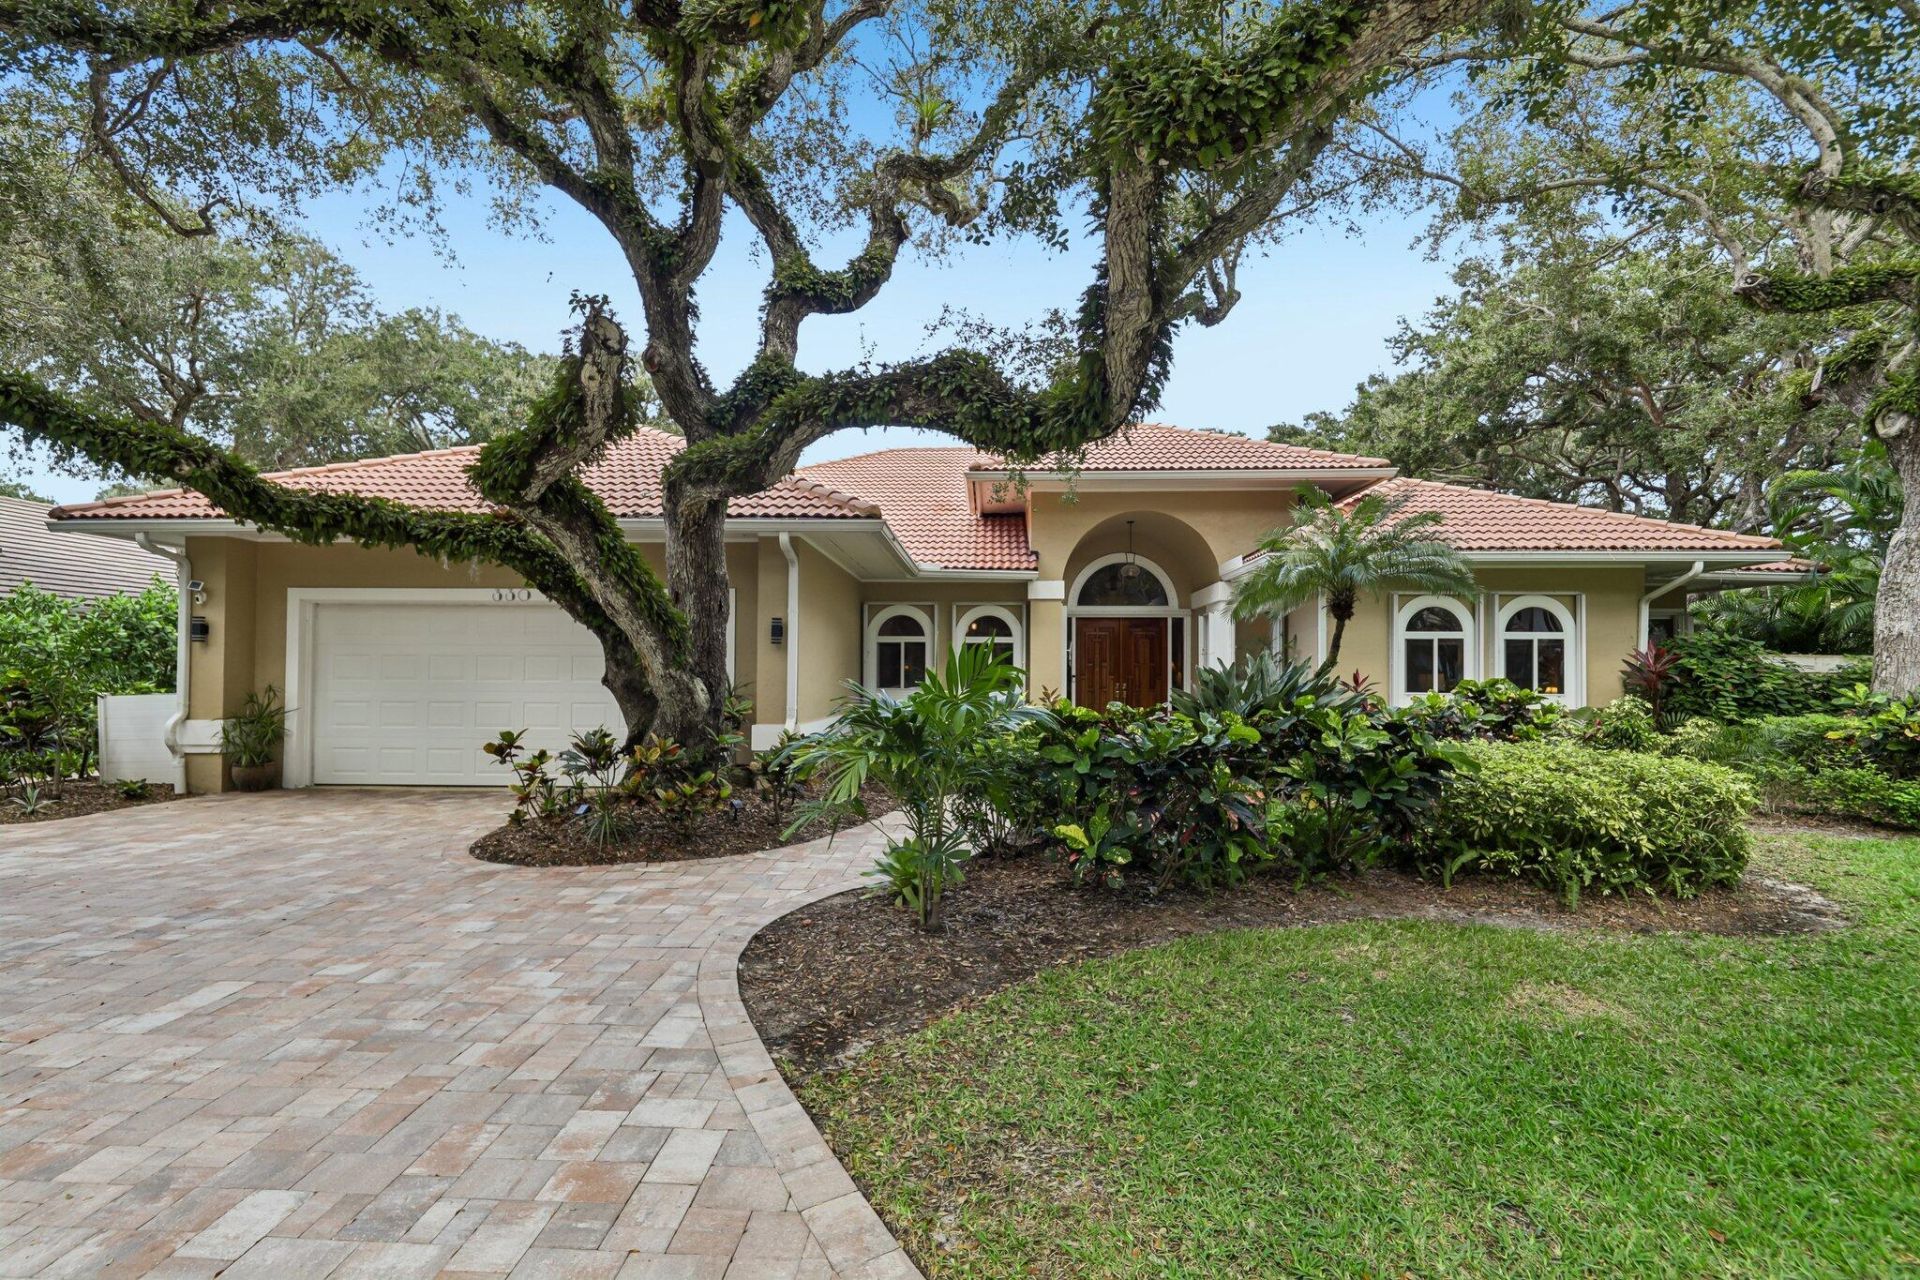
Trade the Miami rush for ancient oaks, a saltwater pool & spa and total privacy. Beautifully updated & move in ready, this 3 bed, 3 bath home sits on a .42 acre corner lot, a short stroll to the private beach & the Jungle Trail. Soaring ceilings & a flowing floor plan feel warm & livable, with lush landscape framing every window. The sleek kitchen anchors the great room, where an open bar flows to the Florida room, travertine patio & pool deck. Picture slow mornings with coffee under the oaks and quiet evenings poolside as the breeze moves through the palms. Then there is Marbrisa: River AND Ocean clubs, two pools, boat dock, kayaks, tennis, pickleball, gym & sauna. Quiet streets, starry nights and barrier island living at its most coveted. Your escape is ready. Just unpack.
Property Features
Property Type: Residential - Single Family
Cooling: Central Air, Ceiling Fan(s), Electric
Garage: 2 car attached
Heating: Central, Zoned
Home Style: Ranch
Lot Size: 0.42 Acres
Roof Type: Tile
Stories: 1.0
Taxes: $8,872
Year Built: 1990
Amenities
Bar
Cathedral Ceiling(s)
High Ceilings
Pantry
Vaulted Ceiling(s)
Walk-In Closet(s)
Bedroom Layout - Split
Closet Cabinetry
Storage
Garden
Lighting
Outdoor Shower
Storage
Pool Bathroom
Feature Descriptions
Appliances: Electric Water Heater, Dryer, Disposal, Dishwasher, Electric Range, Microwave, Oven, Refrigerator, Water Heater, Washer, Range
Association: Elliott Merrill
Association Amenities: Beach Access, Clubhouse, Fitness Center, Game Room, Indoor Pool, Parking, Pool, Sauna, Spa/Hot Tub, Tennis Court(s), Community Room, Fishing Pier, Heated Pool, Internet Included, Kitchen Facilities, Lobby, Pickleball Court(s), Gated, Recreation Facilities
Association Fee Includes: Common Areas, Common Real Estate Tax, Reserve Funds, Recreation Facility
Exterior: Stucco, Concrete Block - With Stucco
Fencing: None
Fireplace: Double Sided, Electric
Flooring: Carpet, Marble, Tile
Furnished: Negotiable
Guest House Y/N: No
HOA Fee: $1710/ Quarterly
Hot Tub: Yes
Laundry: Electric Dryer Hookup, Inside, Laundry Room, Sink, Washer Hookup
Lot: Corner Lot, Many Trees
Lot: Corner Lot, Many Trees
Parcel#: 31393600014000000016
Parking: Driveway, Garage Door Opener, Paver Block, Decorative, Garage, Attached Garage, Attached
Parking Notes: Driveway, Garage Door Opener, Paver Block, Decorative
Patio/Porch: Patio - Covered, Patio - Screened, Porch - Open, Deck, Patio, Porch
Pets Allowed: Yes, No Restrictions
Pool: Heated, In Ground, Pool/Spa Combo, Screen Enclosure, Salt Water, Private
Restrictions: Lease Restrictions
Sauna: Yes
Security: Gated - No Guard
Sewer: Public Sewer
Spa: Yes
Spa: Heated
Special View Info: Garden, Pool, Preserve
Sprinkler: Auto Sprinkler
SQFT Living: 3472
Structure Type: House
Swimming Pool: Yes
Total Rooms: 6
Utilities: Cable Available, Electricity Connected, Natural Gas Not Available, Sewer Connected, Underground Utilitie
Utilities: Cable Available, Electricity Connected, Natural Gas Not Available, Sewer Connected, Underground Utilitie
Water: Public
Waterfront Features: Deeded Beach Access, Ocean Access, River Access
Windows: Blinds, Double Pane Windows, Tinted Windows
Room Sizes
Kitchen: 11 X 14 Level First
Living Room: 23 X 23 Level First
Primary Bedroom: 18 X 18 Level First
Bedroom 2: 14 X 16 Level First
Bedroom 3: 12 X 15 Level First
Den: 11 X 17 Level First
Local Schools
High School: Vero Beach
Middle School: Gifford
Elementary School: Beachland
Listed By / Shown By
Listed By
Agency Name: Berkshire Hathaway Florida
Agency Phone: 772-231-1270
Shown By
Agent Name: Scheeler Devis
Agent Phone: Cell: (516) 567-3111
Agency Title: Realty 100

Estimate Your Payment
Estimated Payment
$ 4,464.84 per month $3,293.84 Principal & Interest $739.33 Property Tax $431.67 Homeowner's InsuranceChange Payment Information


Privacy Policy / DMCA Notice / ADA Accessibility


This site is hosted, designed and copyright
© 1994 - 2026 by
Delta Media Group, Inc. -- Patent Pending --
330 Marbrisa Drive | MLS# B26101468
This single family home located at 330 Marbrisa Drive, Vero Beach, FL 32963 is currently listed for sale with an asking price of $1,480,000. This property was built in 1990 and has 3 bedrooms and 3 full baths with 3472 sq. ft. Marbrisa Drive is located in the MARBRISA UNIT ONE subdivision. Search MARBRISA UNIT ONE real estate on sdevis.realty100.com today.