ScheelerDevis

BEDS3
BATHS2 full
SQUARE FEET2,042
MLS#TB8541774
STATUSActive
PROPERTY TYPERental - Single Family
SUBDIVISIONRIVER HILLS COUNTRY CLUB
Property Description
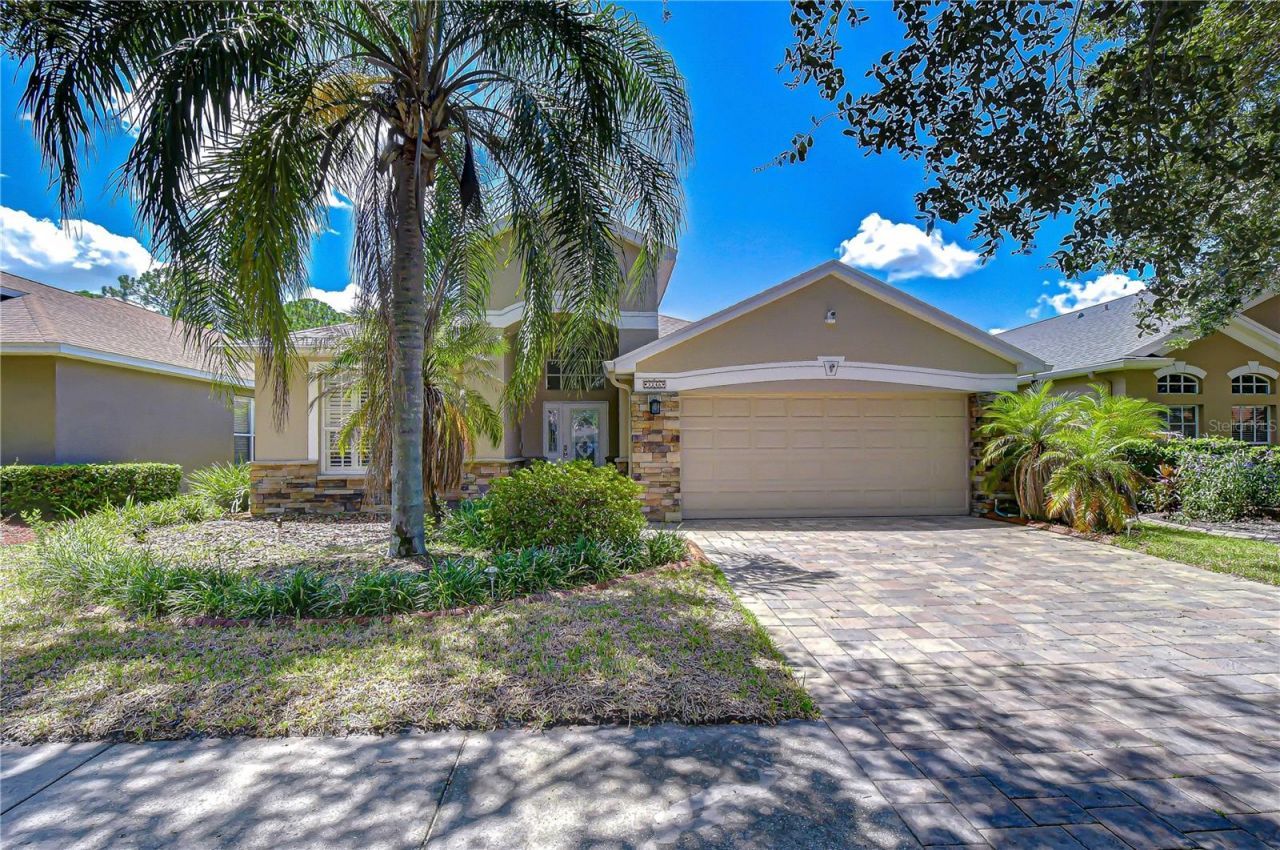
Luxury, space, and beautiful golf course views come together in this exceptional 3-bedroom PLUS office pool home in the highly sought-after, guard-gated community of River Hills! Available furnished or unfurnished, this home offers an incredible opportunity to enjoy resort-style living in one of the area's most desirable communities. Beautiful stone accents, brick pavers, and manicured landscaping welcome you inside, where luxury vinyl plank flooring and plantation shutters flow throughout. A dedicated office with custom built-ins provides the perfect work-from-home space, while the formal dining room and beautifully lit rotunda add an elegant touch. The spacious kitchen features granite countertops, crowned cabinetry, newer appliances, an induction cooktop, double ovens, and abundant counter space. It opens to the family room featuring a built-in wet bar with granite, glass shelving, and undermount lighting. The oversized primary suite offers a remodeled en-suite with a walk-in style tub, rain showerhead, and an impressive walk-in closet with custom built-ins. Two additional bedrooms provide plenty of space for family or guests. Step outside to your private Florida retreat! The expansive lanai features upgraded pavers, a dry bar with an ice maker and wine cooler, Bose speaker system, and a beautiful lighted pool with built-in lounging benches. Enjoy incredible sunsets and peaceful views overlooking the 15th fairway and green. Additional features include professionally installed garage cabinetry and workbench, a Culligan water softener with reverse osmosis, and plenty of thoughtful upgrades throughout. River Hills offers an incredible lifestyle with golf, tennis, swimming, fitness facilities, basketball, playgrounds, walking trails, dining, and more, all within a beautiful guard-gated community convenient to shopping, restaurants, and the Greater Tampa Bay area. Available furnished or unfurnished - come enjoy the River Hills lifestyle and make this beautiful home yours!
Property Features
Property Type: Rental - Single Family
Cooling: Central Air
Garage: 2 car attached
Heating: Central, Electric
Lot Size: 0.14 Acres
Year Built: 2001
Amenities
Cathedral Ceiling(s)
Ceiling Fans(s)
Eat-in Kitchen
High Ceilings
Open Floorplan
Pest Guard System
Primary Bedroom Main Floor
Solid Surface Counters
Solid Wood Cabinets
Split Bedroom
Thermostat
Walk-In Closet(s)
Window Treatments
Lighting
Private Mailbox
Sidewalk
Feature Descriptions
Additional Rooms: Den/Library/Office, Formal Dining Room Separate, Great Room, Inside Utility
Appliances: Bar Fridge, Convection Oven, Dishwasher, Disposal, Electric Water Heater, Ice Maker, Microwave, Range, Wine Refrigerator
Association Amenities: Basketball Court, Clubhouse, Fitness Center, Gated, Golf Course, Maintenance, Park, Playground, Pool, Recreation Facilities, Security, Tennis Court(s), Trail(s)
Community Features: Association Recreation - Owned, Clubhouse, Fitness Center, Gated Community - Guard, Golf Carts OK, Park, Playground, Pool, Restaurant, Sidewalks, Tennis Court(s)
Directions: Head toward Progress Blvd. Use the left 3 lanes to turn left onto Bloomingdale Ave. Turn right onto New River Hills Pkwy. Turn left onto Bent Grass Dr. Turn left onto Stonebridge Trail. The destination will be on the right: 3246 Stonebridge Trail, Valrico
Disaster Mitigation: Above Flood Plain
Flood Zone Code: X
Flooring: Luxury Vinyl
HOA Y/N: Yes
Home Warranty Y/N: No
Lease Terms: Twelve Months
Lot: In County, Landscaped, Level, On Golf Course, Sidewalk, Paved, Private
Lot Dimensions: 0.14
Number of Pets: 2
Other Equipment: Irrigation Equipment
Parking: Driveway, Garage Door Opener, Workshop in Garage
Parking Notes: Driveway, Garage Door Opener, Workshop in Garage
Patio/Porch: Front Porch, Rear Porch, Screened
Pets Allowed: Cats OK, Dogs OK, Pet Deposit
Pool: Auto Cleaner, Gunite, In Ground, Lighting, Other
Property Attached Y/N: No
Property Sub-Type: Single Family Residence
Security: Gated Community, Secured Garage/Parking, Smoke Detector(s)
Sewer: Public Sewer
Showing Instructions: Supra Lock Box, Contact Call Center, Lock Box Electronic, See Remarks, ShowingTime
Swimming Pool: Yes
Utilities: Cable Available, Electricity Connected, Fire Hydrant, Phone Available, Public, Sewer Connected, Underground Utilities, Water Connected
Water: Public
Water Access Y/N: No
Windows: Shutters, Window Treatments
Room Sizes
Great Room: 19x18
Primary Bedroom: 20x16
Kitchen: 16x26
Bathroom 2: 10x13
Bathroom 3: 11x10
Office: 12x11
Local Schools
High School: Newsome-HB
Middle School: Randall-HB
Elementary School: Lithia Springs-HB
Listed By / Shown By
Listed By
Agency Name: KELLER WILLIAMS SOUTH TAMPA
Agency Contact: murraycoleman@kw.com
Shown By
Agent Name: Scheeler Devis
Agent Phone: Cell: (516) 567-3111
Agency Title: Realty 100




Member Participants (and their affiliated licensees, if applicable) shall indicate on their websites that IDX information is provided exclusively for consumers’ personal non-commercial use, that it may not be used for any purpose other than to identify prospective properties consumers may be interested in purchasing, that the data is deemed reliable but is not guaranteed by MLS GRID, and that the use of the MLS GRID Data may be subject to an end user license agreement prescribed by the Member Participant’s applicable MLS if any and as amended from time to time. MLS GRID may, at its discretion, require use of other disclaimers as necessary to protect Member Participant, and/or their MLS from liability.
Based on information submitted to the MLS GRID. All data is obtained from various sources and may not have been verified by broker or MLS GRID. Supplied Open House Information is subject to change without notice. All information should be independently reviewed and verified for accuracy. Properties may or may not be listed by the office/agent presenting the information.
Privacy Policy / DMCA Notice / ADA Accessibility


This site is hosted, designed and copyright
© 1994 - 2026 by
Delta Media Group, Inc. -- Patent Pending --
3246 Stonebridge Trail | MLS# TB8541774
This property located at 3246 Stonebridge Trail , Valrico, FL 33596 is currently listed for rent with an asking price of $3,400 / Monthly. Search Valrico real estate on sdevis.realty100.com today.