ScheelerDevis

BEDS2
BATHS2 full
SQUARE FEET1,332
MLS#TB8541591
STATUSPending
PROPERTY TYPEResidential - Condominium
SUBDIVISIONHIGHLAND LAKES
Property Description
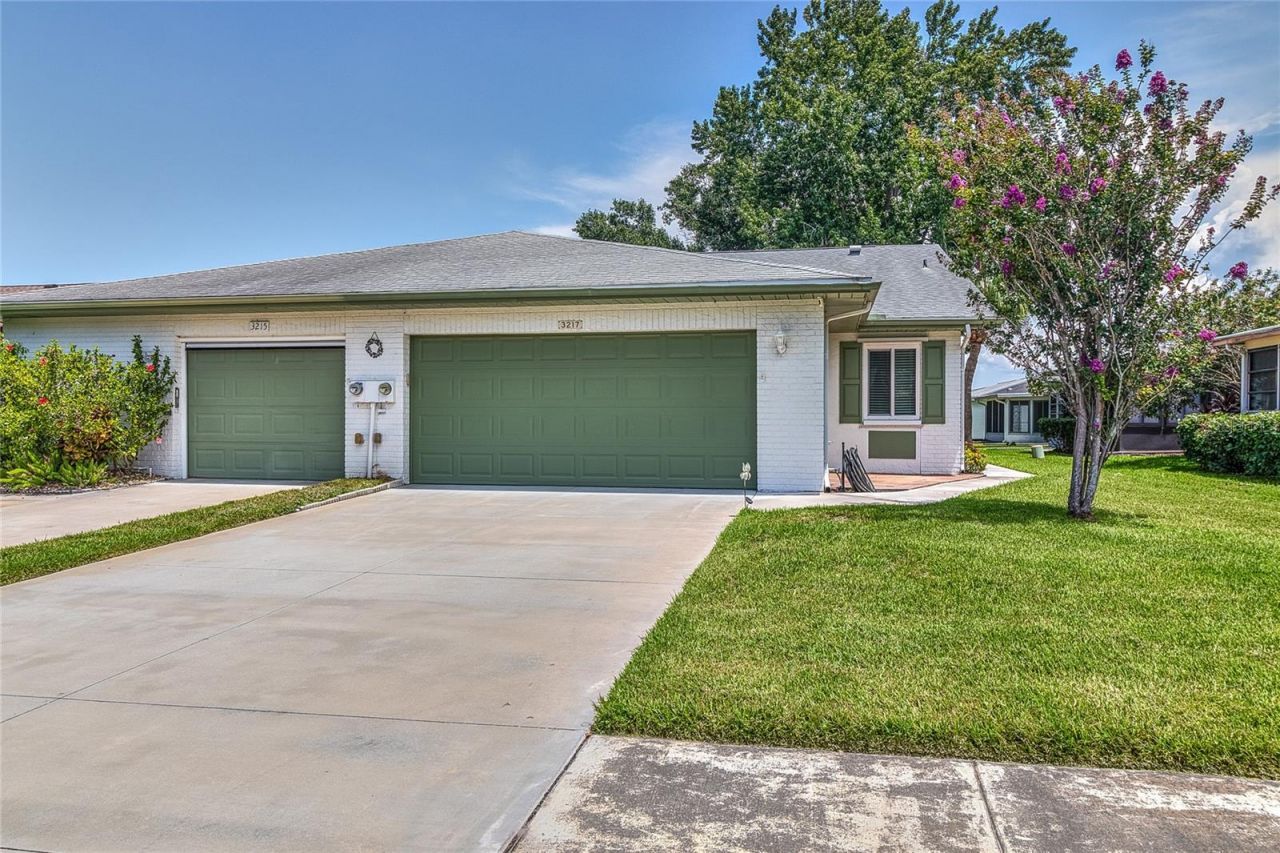
Under contract-accepting backup offers. Tucked into the tree-lined streets of Highland Lakes, one of Palm Harbor's most beloved 55+ golf communities, this beautifully updated 2-bedroom, 2-bathroom villa is ready for its next owner to simply move in and enjoy. From the moment you step through the glass-inset front door into the vaulted foyer, it's clear this home has been thoughtfully cared for and tastefully refreshed from top to bottom.The open-concept living and dining area is bathed in natural light and finished with wood like tile flooring that flows throughout the entire home. A separate formal dining area, illuminated by a designer chandelier, adds a touch of elegance for holiday gatherings and dinner parties.The kitchen is a true showstopper, featuring crisp white shaker cabinetry, appliances, sleek countertops, all wrapped in a layout that keeps the cook connected to the rest of the home. In the kitchen, a versatile dining nook offers the perfect spot for casual meals.Retreat to the spacious primary suite, complete with a generous closet and a spa-inspired en-suite bathroom boasting a walk-in shower, dual granite vanities, and elegant tile work. The comfortable second bedroom sits near a fully updated guest bathroom, making this layout ideal for visitors, a home office, or a hobby room.Outside, the home's classic Florida charm continues with crisp white stucco, cedar-toned board-and-batten gable accents, and cheerful green shutters, all framed by mature landscaping, a flowering crape myrtle, and swaying palms. Highland Lakes is one of Pinellas County's premier 55+ communities, offering residents access to a private golf course, community pools, tennis courts, a clubhouse with an active social calendar, and a boat ramp with access to Lake Tarpon - all for remarkably low HOA dues. Enjoy the Florida lifestyle just minutes from Innisbrook Golf Resort, John Chesnut Sr. Park, the Gulf beaches, and easy access to Tampa International Airport. This is Florida living at its most carefree - schedule your private showing today.
Property Features
Property Type: Residential - Condominium
Cooling: Central Air
Garage: 2 car attached
Heating: Electric
Home Style: Ranch
Lot Size: 0.09 Acres
Roof Type: Shingle
Stories: 1.0
Taxes: $1,653
Year Built: 1982
Amenities
Ceiling Fans(s)
Open Floorplan
Window Treatments
Private Mailbox
Sidewalk
Feature Descriptions
Additional Rooms: Family Room, Formal Dining Room Separate
Appliances: Cooktop, Dishwasher, Microwave, Range, Refrigerator
Community Features: Clubhouse, Golf, Restaurant, Sidewalks
Condo Fee: $172/ Monthly
Days on Site: 2
Directions: Tampa Road to Lake Saint George to McMath Drive
Exterior: Frame
Flood Zone Code: X
Flooring: Tile
Foundation: Slab
HOA Fee: 164/ Monthly
HOA Y/N: Yes
Home Warranty Y/N: No
Listing Terms: Cash, Conventional, FHA, VA Loan
Lot: Landscaped
Lot Dimensions: 0.09
Ownership: Condominium
Parking: Driveway, Garage Door Opener
Parking Notes: Driveway, Garage Door Opener
Pets Allowed: Yes
Property Attached Y/N: Yes
Property Sub-Type: Villa
Senior Community: Yes
Sewer: Public Sewer
Showing Instructions: Combination Lock Box, Lock Box Coded, ShowingTime
Special Sale Provisions: None
Utilities: BB/HS Internet Available, Cable Available, Electricity Available, Electricity Connected
Water: Public
Water Access Y/N: No
Windows: Window Treatments
Zoning: RPD-7.5
Listed By / Shown By
Listed By
Agency Name: REALUXE
Agency Contact: 888-822-1344
Shown By
Agent Name: Scheeler Devis
Agent Phone: Cell: (516) 567-3111
Agency Title: Realty 100

Estimate Your Payment
Estimated Payment
$ 955.60 per month $723.09 Principal & Interest $137.75 Property Tax $94.76 Homeowner's InsuranceChange Payment Information



Member Participants (and their affiliated licensees, if applicable) shall indicate on their websites that IDX information is provided exclusively for consumers’ personal non-commercial use, that it may not be used for any purpose other than to identify prospective properties consumers may be interested in purchasing, that the data is deemed reliable but is not guaranteed by MLS GRID, and that the use of the MLS GRID Data may be subject to an end user license agreement prescribed by the Member Participant’s applicable MLS if any and as amended from time to time. MLS GRID may, at its discretion, require use of other disclaimers as necessary to protect Member Participant, and/or their MLS from liability.
Based on information submitted to the MLS GRID. All data is obtained from various sources and may not have been verified by broker or MLS GRID. Supplied Open House Information is subject to change without notice. All information should be independently reviewed and verified for accuracy. Properties may or may not be listed by the office/agent presenting the information.
Privacy Policy / DMCA Notice / ADA Accessibility


This site is hosted, designed and copyright
© 1994 - 2026 by
Delta Media Group, Inc. -- Patent Pending --
3217 Mcmath Drive | MLS# TB8541591
This condo located at 3217 Mcmath Drive, Palm Harbor, FL 34684 is currently listed for sale with an asking price of $324,900. This property was built in 1982 and has 2 bedrooms and 2 full baths with 1332 sq. ft. Mcmath Drive is located in the HIGHLAND LAKES subdivision. Search HIGHLAND LAKES real estate on sdevis.realty100.com today.