ScheelerDevis

BEDS2
BATHS2 full 1 partial
SQUARE FEET1,541
MLS#TB8513908
STATUSActive
PROPERTY TYPEResidential - Townhouse
SUBDIVISIONMIRADA PCLS 8A & 8B
Property Description
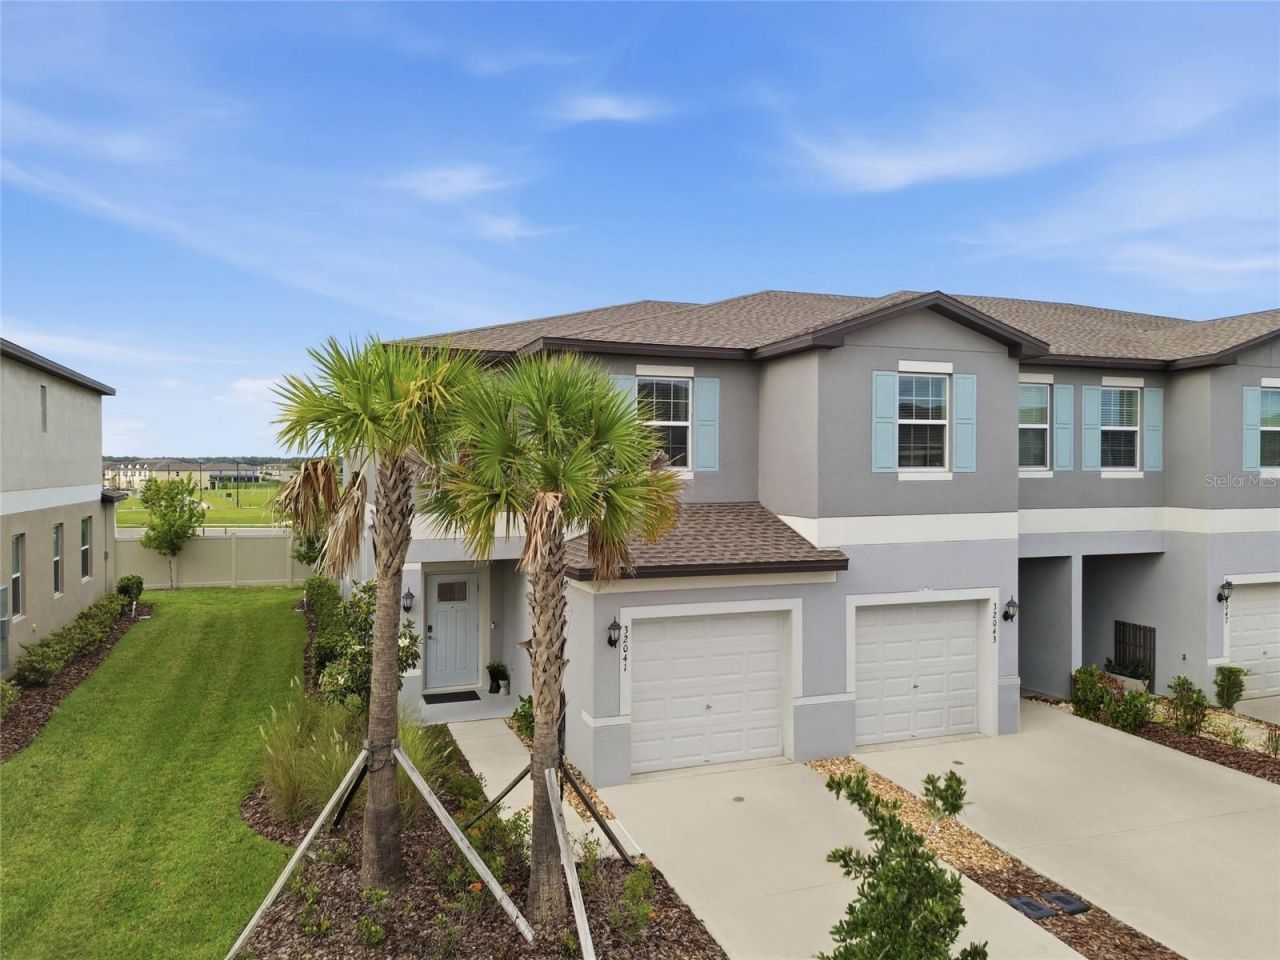
**JUST REDUCED!** Discover this beautifully maintained end-unit townhome in the highly desirable Mirada community. Filled with natural light, this inviting residence offers two bedrooms, two-and-a-half bathrooms, a versatile loft, and an open-concept layout designed for comfortable living and effortless entertaining.The main level features luxury vinyl plank flooring, contemporary finishes, and a decorative chandelier that adds an elegant touch to the dining area. The modern kitchen is equipped with stainless steel appliances, generous counter space, ample cabinetry, and a breakfast bar overlooking the living and dining areas. Sliding glass doors lead to a screened lanai, an ideal setting for relaxing and enjoying the Florida lifestyle.Upstairs, both spacious bedrooms feature private en-suite bathrooms. The primary suite is enhanced by an upgraded California-style closet organization system, offering both style and exceptional storage. The flexible loft can easily serve as a home office, media room, fitness area, playroom, or additional living space.Additional highlights include privacy-tinted windows, upgraded flooring throughout, ceiling fans, an upstairs laundry area, a one-car garage, and the added windows and abundant natural light offered by the desirable end-unit location. ULTRAFi high-speed internet and cable are also included, providing added convenience and value.Mirada residents enjoy an exceptional resort-style lifestyle centered around a spectacular 15-acre Crystal Lagoon. Community amenities include swimming, kayaking, paddleboarding, scenic walking and biking trails, parks, playgrounds, dog parks, recreational areas, community gathering spaces, and golf-cart-friendly pathways.Conveniently located near shopping, dining, medical facilities, entertainment, and major roadways, this move-in-ready home delivers the perfect combination of comfort, convenience, and resort-style Florida living. Schedule your private showing today!
Property Features
Property Type: Residential - Townhouse
Cooling: Central Air
Fenced: Yes
Garage: 1 car attached
Heating: Heat Pump
Home Style: Contemporary
Lot Size: 0.06 Acres
Roof Type: Shingle
Stories: 2.0
Taxes: $5,432
Year Built: 2023
Amenities
Ceiling Fans(s)
Eat-in Kitchen
High Ceilings
Kitchen/Family Room Combo
Living Room/Dining Room Combo
Open Floorplan
PrimaryBedroom Upstairs
Solid Surface Counters
Split Bedroom
Stone Counters
Thermostat
Walk-In Closet(s)
Sidewalk
Feature Descriptions
Appliances: Dishwasher, Disposal, Dryer, Electric Water Heater, Exhaust Fan, Ice Maker, Microwave, Range, Refrigerator, Washer
Community Features: Deed Restrictions, Dog Park, Irrigation-Reclaimed Water, Playground, Sidewalks
Days on Site: 100
Directions: I-75 N from Tampa, Exit 285, bear Right heading towards Dade City / San Antonio, turn Right on Mirada Blvd, turn Right on Teak Follow Blvd. Left on Pop Ash Place , turn Left on Lavender Aster Trail, end of street turn Right on Powderpuff Mimosa Drive, Uni
Exterior: Concrete, Stucco
Fencing: Vinyl
Flood Zone Code: X
Flooring: Luxury Vinyl, Vinyl
Foundation: Slab
HOA Fee: 271.09/ Quarterly
HOA Y/N: Yes
Home Warranty Y/N: No
Listing Terms: Cash, Conventional, FHA, VA Loan
Lot Dimensions: 0.06
Other Equipment: Irrigation Equipment
Ownership: Fee Simple
Patio/Porch: Patio, Screened
Pets Allowed: Yes
Pets Restrictions: Buyer and buyer's agent to verify any pet restrictions with the HOA
Property Attached Y/N: No
Property Sub-Type: Townhouse
Sewer: Public Sewer
Showing Instructions: Call Listing Agent, Lock Box Electronic, ShowingTime
Special Sale Provisions: None
Utilities: Cable Available, Electricity Connected, Fire Hydrant, Phone Available, Public, Sewer Connected, Sprinkler Recycled, Underground Utilities, Water Connected
Vegetation: Mature Landscaping
Water: Public
Water Access Y/N: No
Zoning: MPUD
Room Sizes
Primary Bedroom: 15x13
Bedroom 1: 15x12
Kitchen: 22x15
Local Schools
High School: Cypress Creek High-PO
Middle School: Cypress Creek Middle School
Elementary School: San Antonio-PO
Listed By / Shown By
Listed By
Agency Name: BHHS FLORIDA PROPERTIES GROUP
Agency Contact: 813-907-8200
Shown By
Agent Name: Scheeler Devis
Agent Phone: Cell: (516) 567-3111
Agency Title: Realty 100

Estimate Your Payment
Estimated Payment
$ 1,156.23 per month $622.05 Principal & Interest $452.67 Property Tax $81.52 Homeowner's InsuranceChange Payment Information



Member Participants (and their affiliated licensees, if applicable) shall indicate on their websites that IDX information is provided exclusively for consumers’ personal non-commercial use, that it may not be used for any purpose other than to identify prospective properties consumers may be interested in purchasing, that the data is deemed reliable but is not guaranteed by MLS GRID, and that the use of the MLS GRID Data may be subject to an end user license agreement prescribed by the Member Participant’s applicable MLS if any and as amended from time to time. MLS GRID may, at its discretion, require use of other disclaimers as necessary to protect Member Participant, and/or their MLS from liability.
Based on information submitted to the MLS GRID. All data is obtained from various sources and may not have been verified by broker or MLS GRID. Supplied Open House Information is subject to change without notice. All information should be independently reviewed and verified for accuracy. Properties may or may not be listed by the office/agent presenting the information.
Privacy Policy / DMCA Notice / ADA Accessibility


This site is hosted, designed and copyright
© 1994 - 2026 by
Delta Media Group, Inc. -- Patent Pending --
32041 Powderpuff Mimosa Drive | MLS# TB8513908
This townhouse located at 32041 Powderpuff Mimosa Drive, San Antonio, FL 33576 is currently listed for sale with an asking price of $279,500. This property was built in 2023 and has 2 bedrooms and 2 full and 1 partial baths with 1541 sq. ft. Powderpuff Mimosa Drive is located in the MIRADA PCLS 8A & 8B subdivision. Search MIRADA PCLS 8A & 8B real estate on sdevis.realty100.com today.