ScheelerDevis

BEDS3
BATHS2 full 1 partial
SQUARE FEET1,801
MLS#O6441424
STATUSActive
PROPERTY TYPERental - Townhouse
SUBDIVISIONMIRADA PCLS 8A & 8B
Property Description
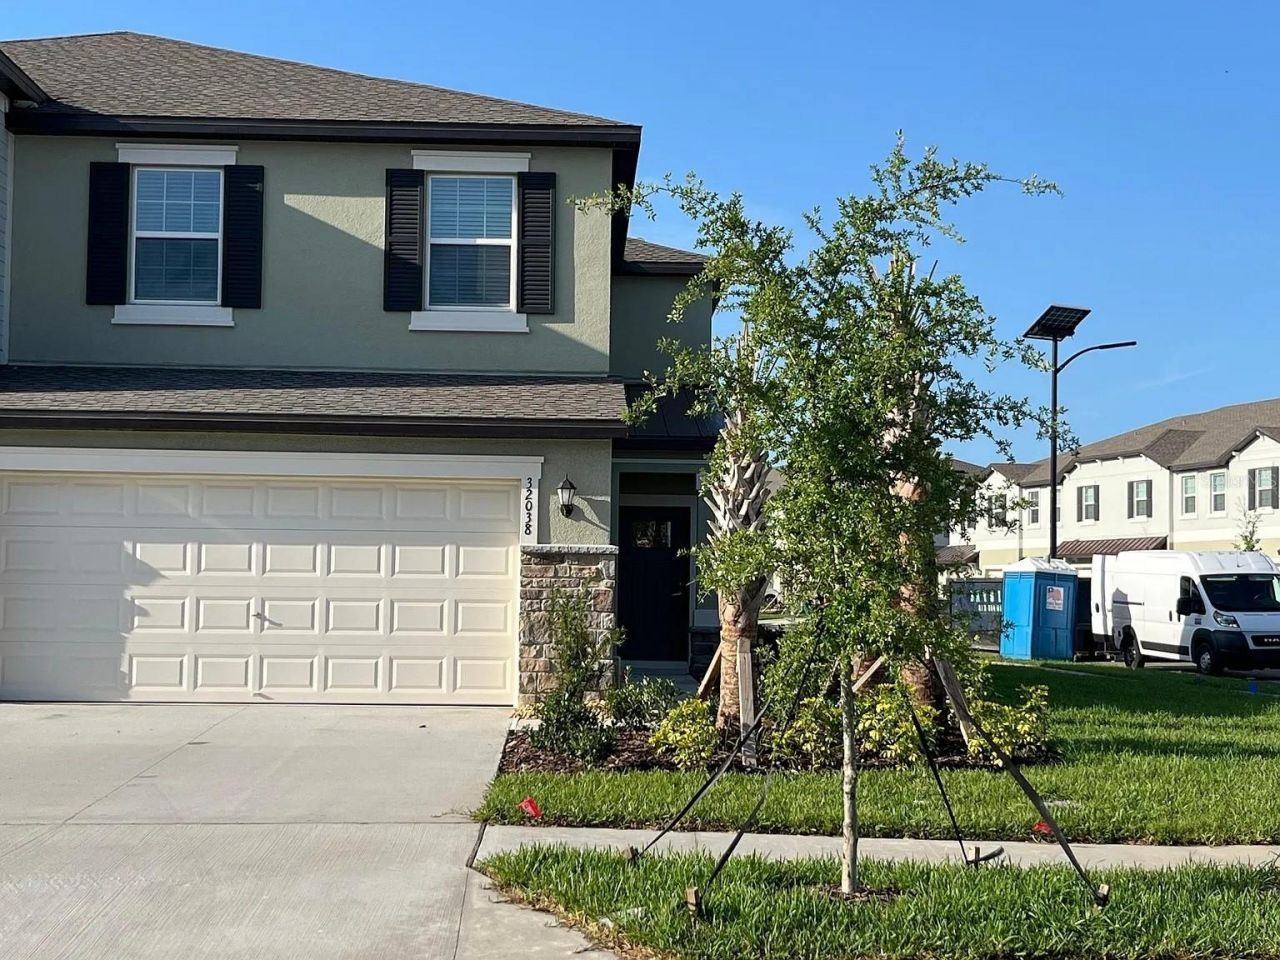
Spacious luxury resort style executive townhome in the Mirada planned unit development, the home for the nation's largest world class lagoon which is built on 15 acres. It's a 1801 sft, 3 bed 2 bath corner unit with attached 2-car garage and covered patio with beautiful pond views and ample space in the back and the side. The townhome features an open floor plan w/living, dining, kitchen and the laundry room on the first floor and 3 bedrooms and 2 full baths on the second floor. The master bedroom is spacious with a big walk-in closet and garden soak-in tub, double vanity, standing shower. The washer/dryer are in the unit and the fans are installed in all living spaces and the bedrooms. What is included in the Rent: Cable and High-Speed Internet (ULTRAFi Technology), lawn maintenance and unlimited access to the lagoon. The Resident Lagoon Membership at Mirada is designed for year-round enjoyment with sandy beaches, swimming and paddle boating on crystal-clear water, swim-up bars, and resident-only events like live music, trivia night, movie night and many more. The community also features beautiful fountains, green spaces, and ponds throughout. It's the ultimate beachfront community experience with wider roads, dog parks, play areas, walking and biking trails to name a few.
Property Features
Property Type: Rental - Townhouse
Cooling: Central Air
Garage: 2 car attached
Heating: Central
Lot Size: 0.11 Acres
Stories: 2.0
Year Built: 2024
Amenities
Ceiling Fans(s)
In Wall Pest System
Kitchen/Family Room Combo
PrimaryBedroom Upstairs
Solid Surface Counters
Thermostat
Walk-In Closet(s)
Feature Descriptions
Appliances: Built-In Oven, Dishwasher, Disposal, Dryer, Electric Water Heater, Exhaust Fan, Microwave, Range, Refrigerator, Washer
Community Features: Association Recreation - Owned, Dog Park, Golf Carts OK, Irrigation-Reclaimed Water, Sidewalks
Days on Site: 2
Directions: Tampa International Airport4100 George J. Bean Pkwy, Tampa, FL 33607Get on FL-60 E from George J Bean Outbound Pkwy/George J. Bean Pkwy - 4 min (1.8 mi)Follow I-275 N and I-75 N to State Rd 52 E in Pasco County. Take exit 285 from I-75 N - 31 min (33.8 mi
Flood Zone Code: X
HOA Y/N: Yes
Home Warranty Y/N: No
Lease Terms: Twelve Months
Lot Dimensions: 0.11
Number of Pets: 1
Pets Allowed: Cats OK, Dogs OK
Pets Size: Small (16-35 Lbs.)
Pets Weight (Max): 40
Property Attached Y/N: No
Property Sub-Type: Townhouse
Showing Instructions: Call Listing Agent, Lock Box Coded, See Remarks, ShowingTime
Water Access Y/N: No
Room Sizes
Family Room: 13x17
Dining Room: 12x11
Kitchen: 12x11
Primary Bathroom: 20x12
Bedroom 1: 11x12
Bedroom 2: 11x12
Listed By / Shown By
Listed By
Agency Name: REAL FL PROPERTIES LLC
Agency Contact: 972-804-0518
Shown By
Agent Name: Scheeler Devis
Agent Phone: Cell: (516) 567-3111
Agency Title: Realty 100




Member Participants (and their affiliated licensees, if applicable) shall indicate on their websites that IDX information is provided exclusively for consumers’ personal non-commercial use, that it may not be used for any purpose other than to identify prospective properties consumers may be interested in purchasing, that the data is deemed reliable but is not guaranteed by MLS GRID, and that the use of the MLS GRID Data may be subject to an end user license agreement prescribed by the Member Participant’s applicable MLS if any and as amended from time to time. MLS GRID may, at its discretion, require use of other disclaimers as necessary to protect Member Participant, and/or their MLS from liability.
Based on information submitted to the MLS GRID. All data is obtained from various sources and may not have been verified by broker or MLS GRID. Supplied Open House Information is subject to change without notice. All information should be independently reviewed and verified for accuracy. Properties may or may not be listed by the office/agent presenting the information.
Privacy Policy / DMCA Notice / ADA Accessibility


This site is hosted, designed and copyright
© 1994 - 2026 by
Delta Media Group, Inc. -- Patent Pending --
32038 Powderpuff Mimosa Drive | MLS# O6441424
This property located at 32038 Powderpuff Mimosa Drive, San Antonio, FL 33576 is currently listed for rent with an asking price of $2,299 / Monthly. Search San Antonio real estate on sdevis.realty100.com today.